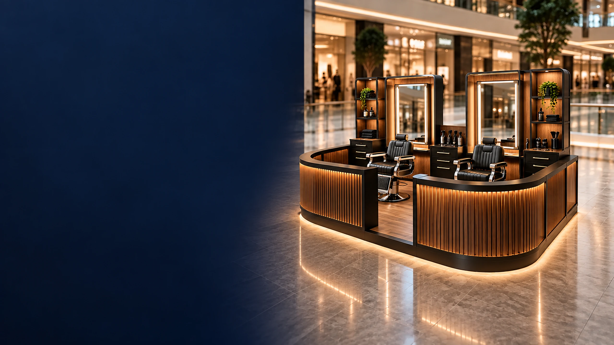
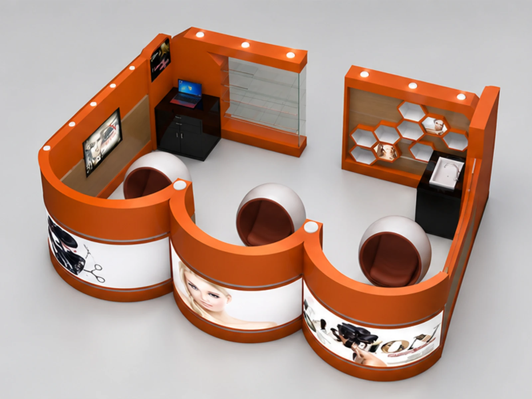
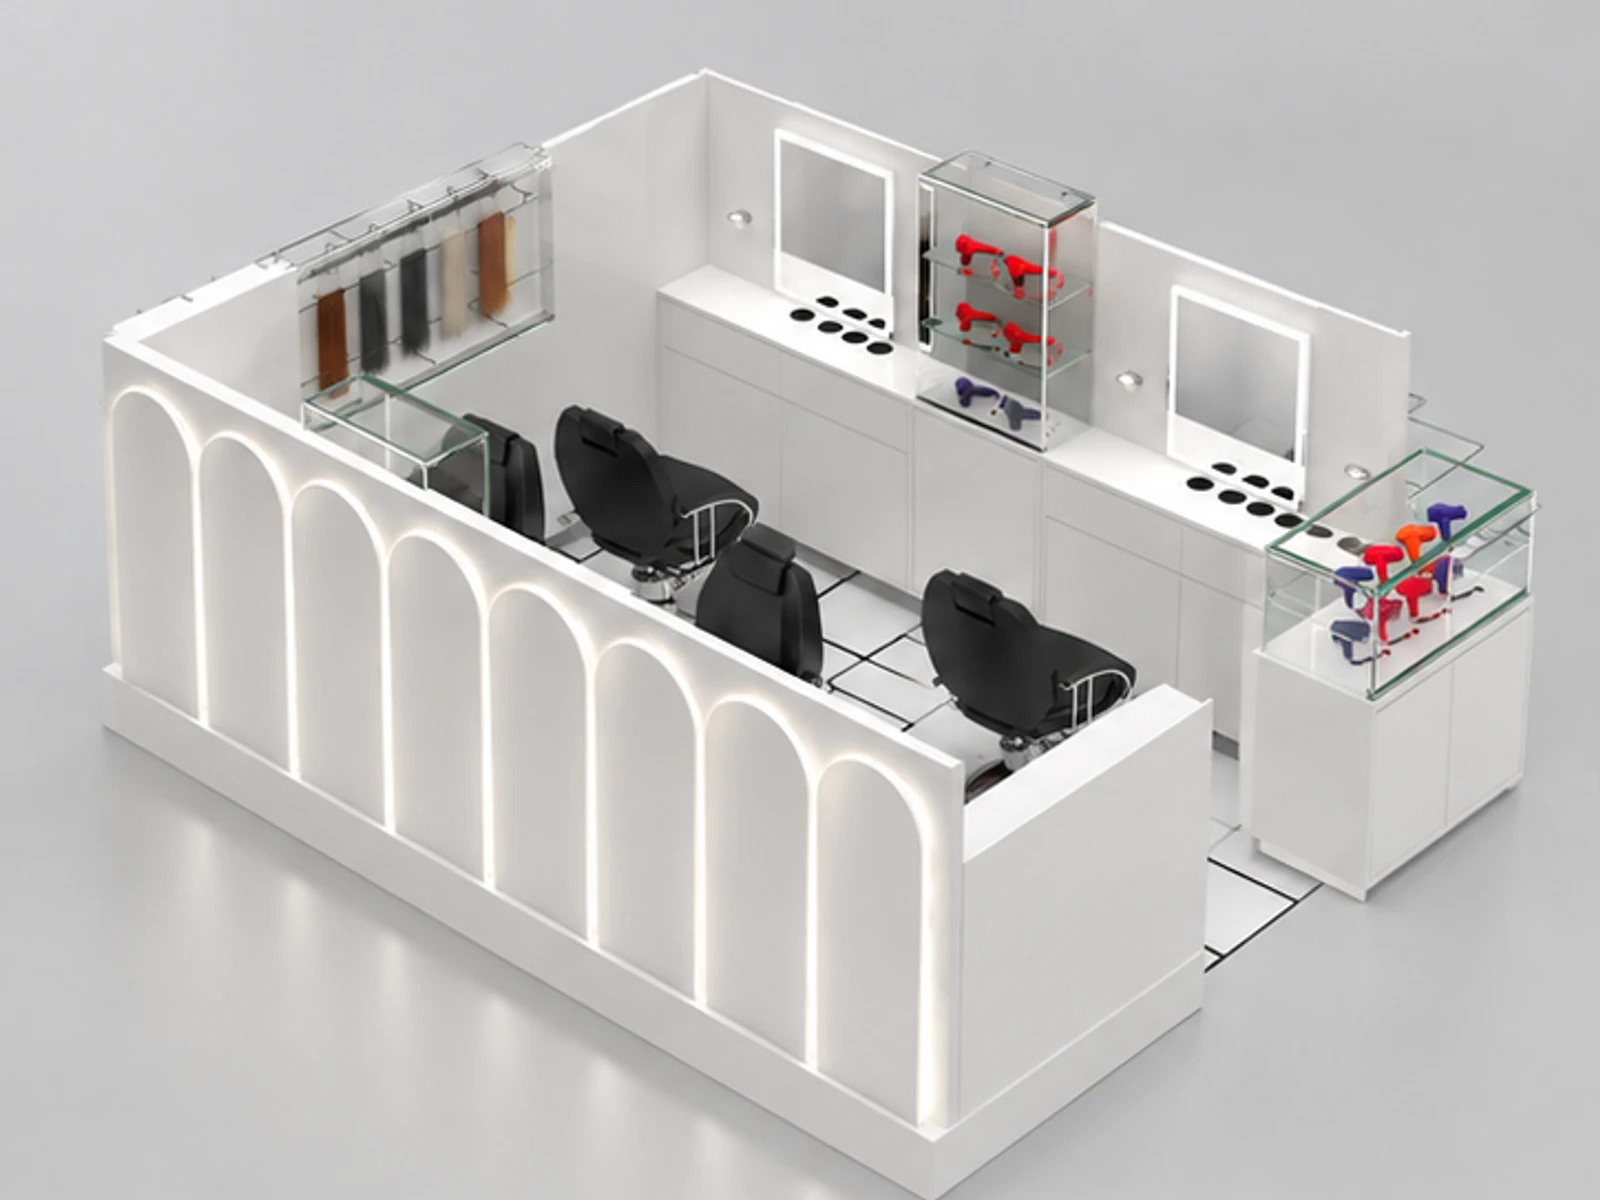
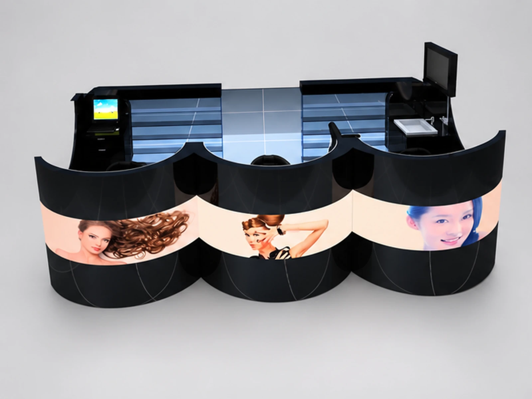
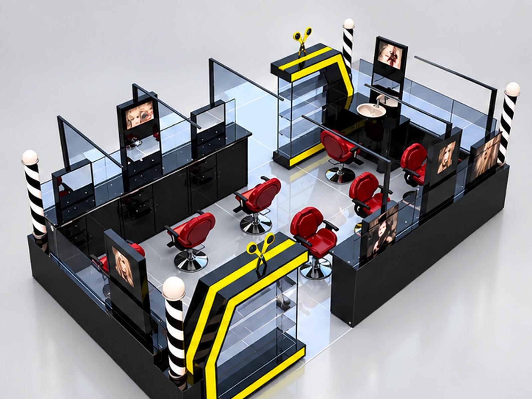
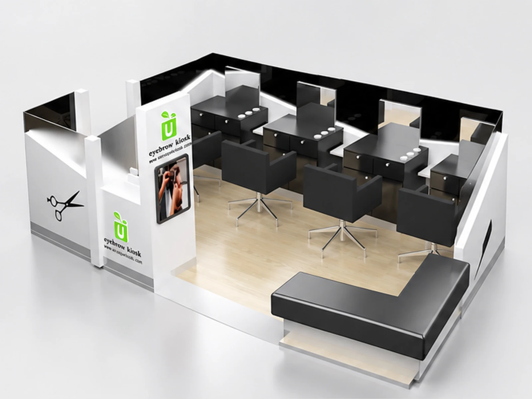
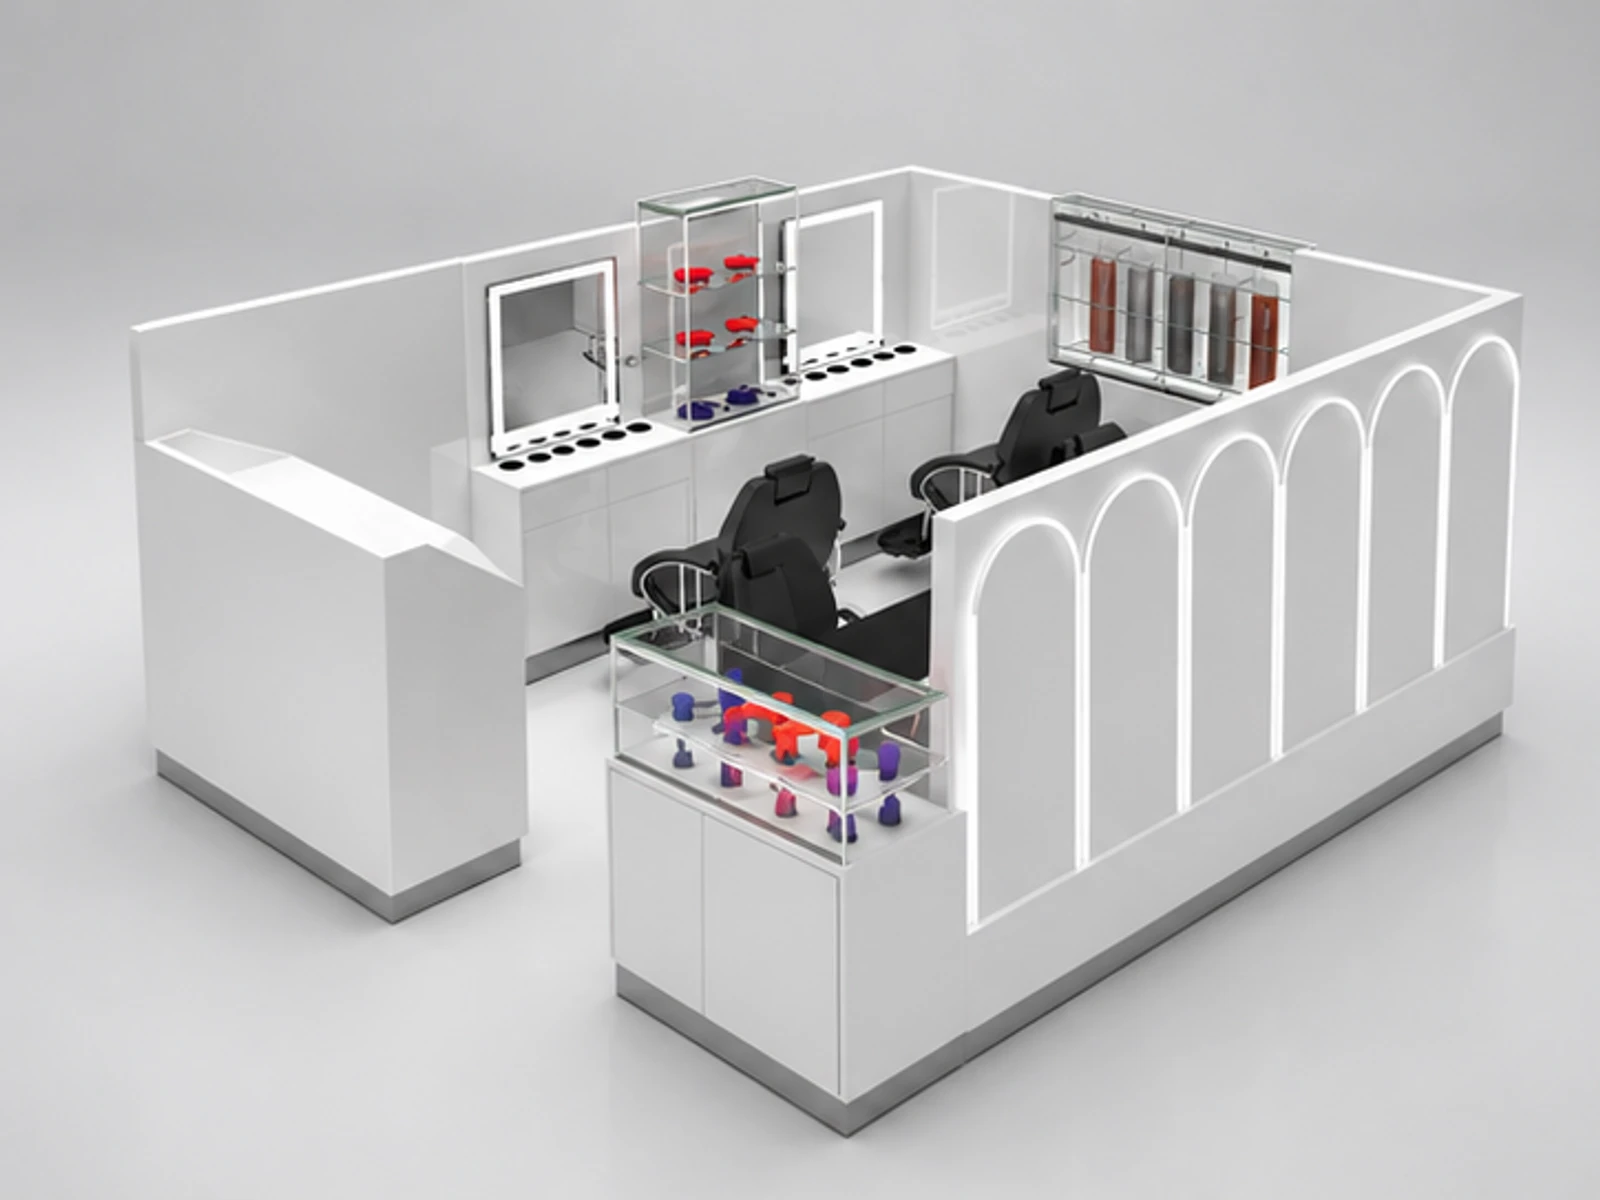
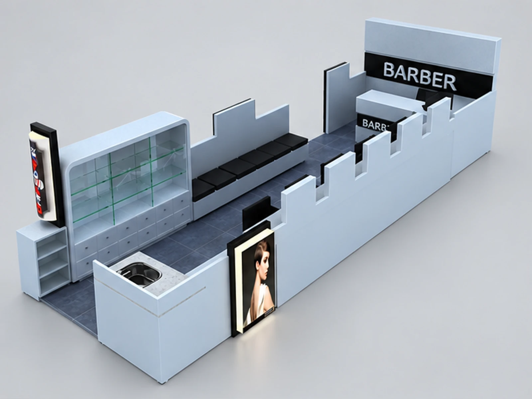
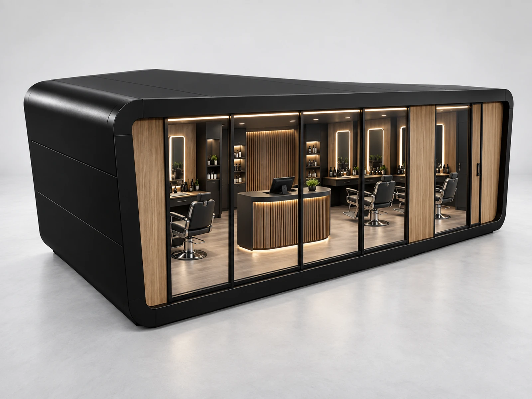
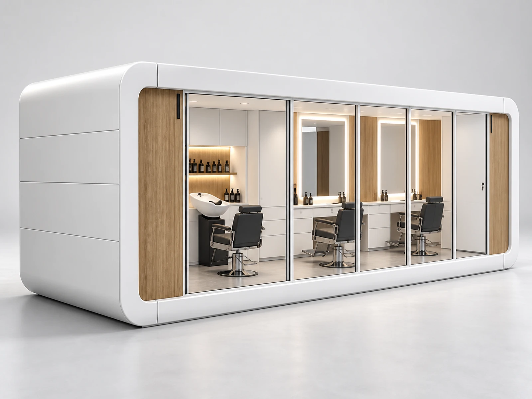
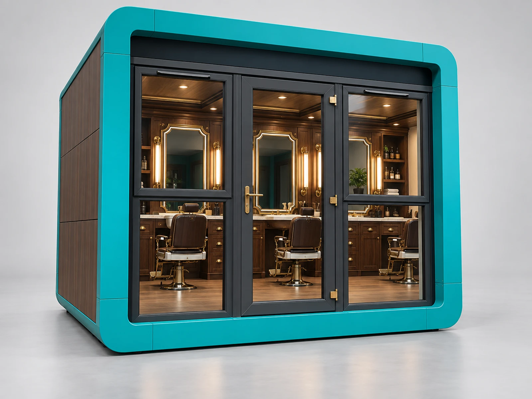
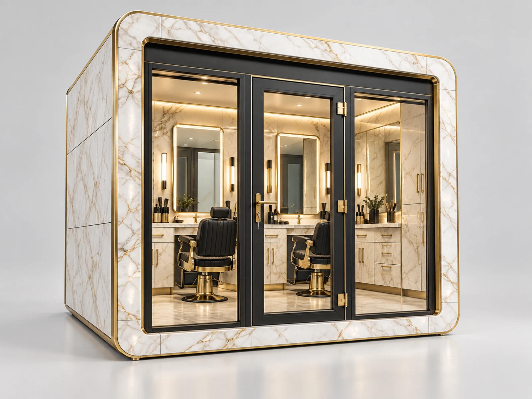
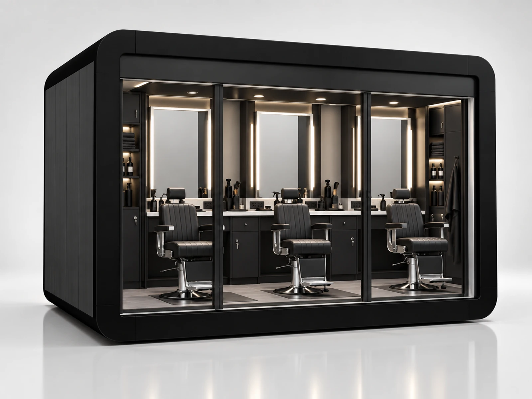
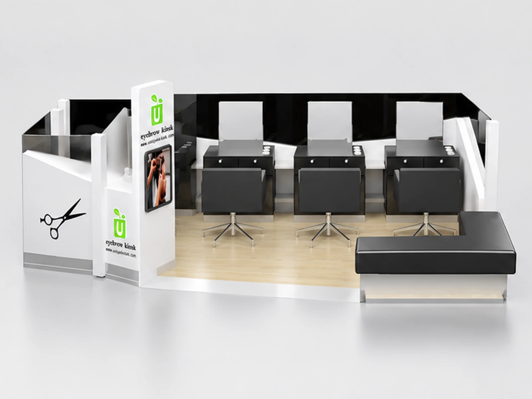
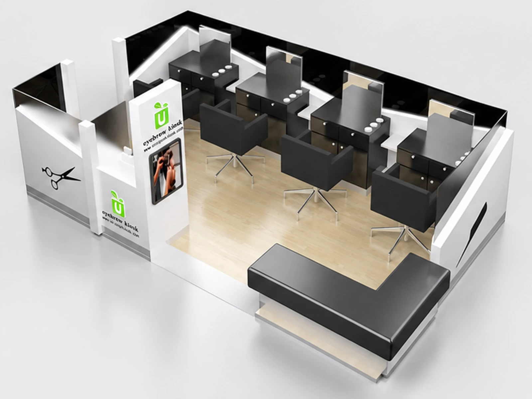
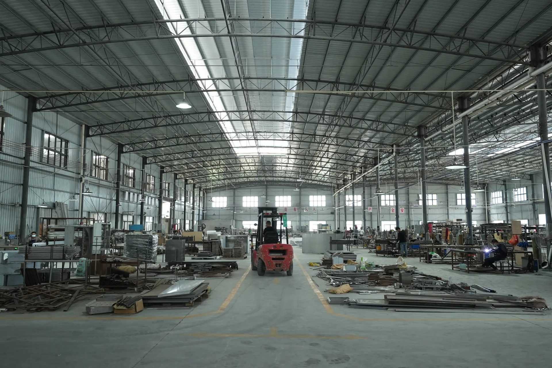
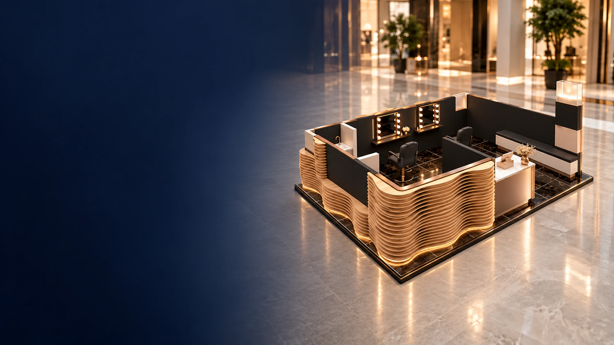
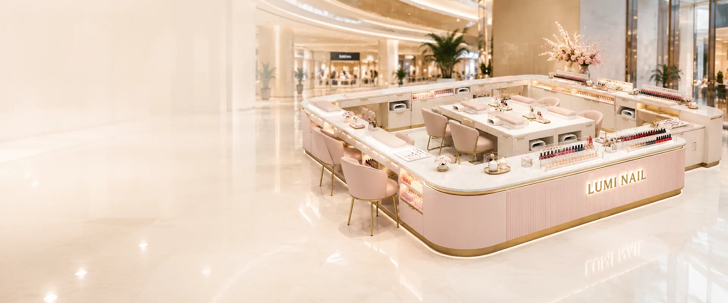
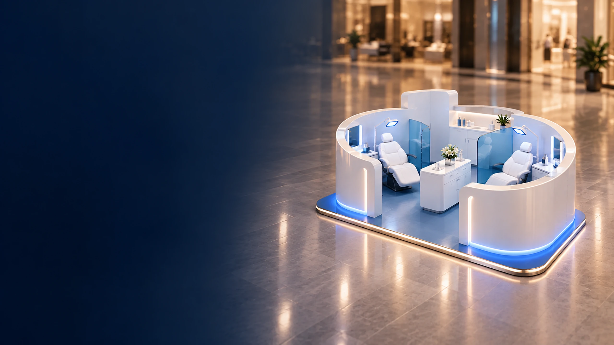
Factory DirectDesign and production for custom barber kiosk projects
Site-Based LayoutBuilt around the lease plan, utilities, workflow, and approval rules
Operational DetailBarber Chair Station, storage, access, lighting, and branding
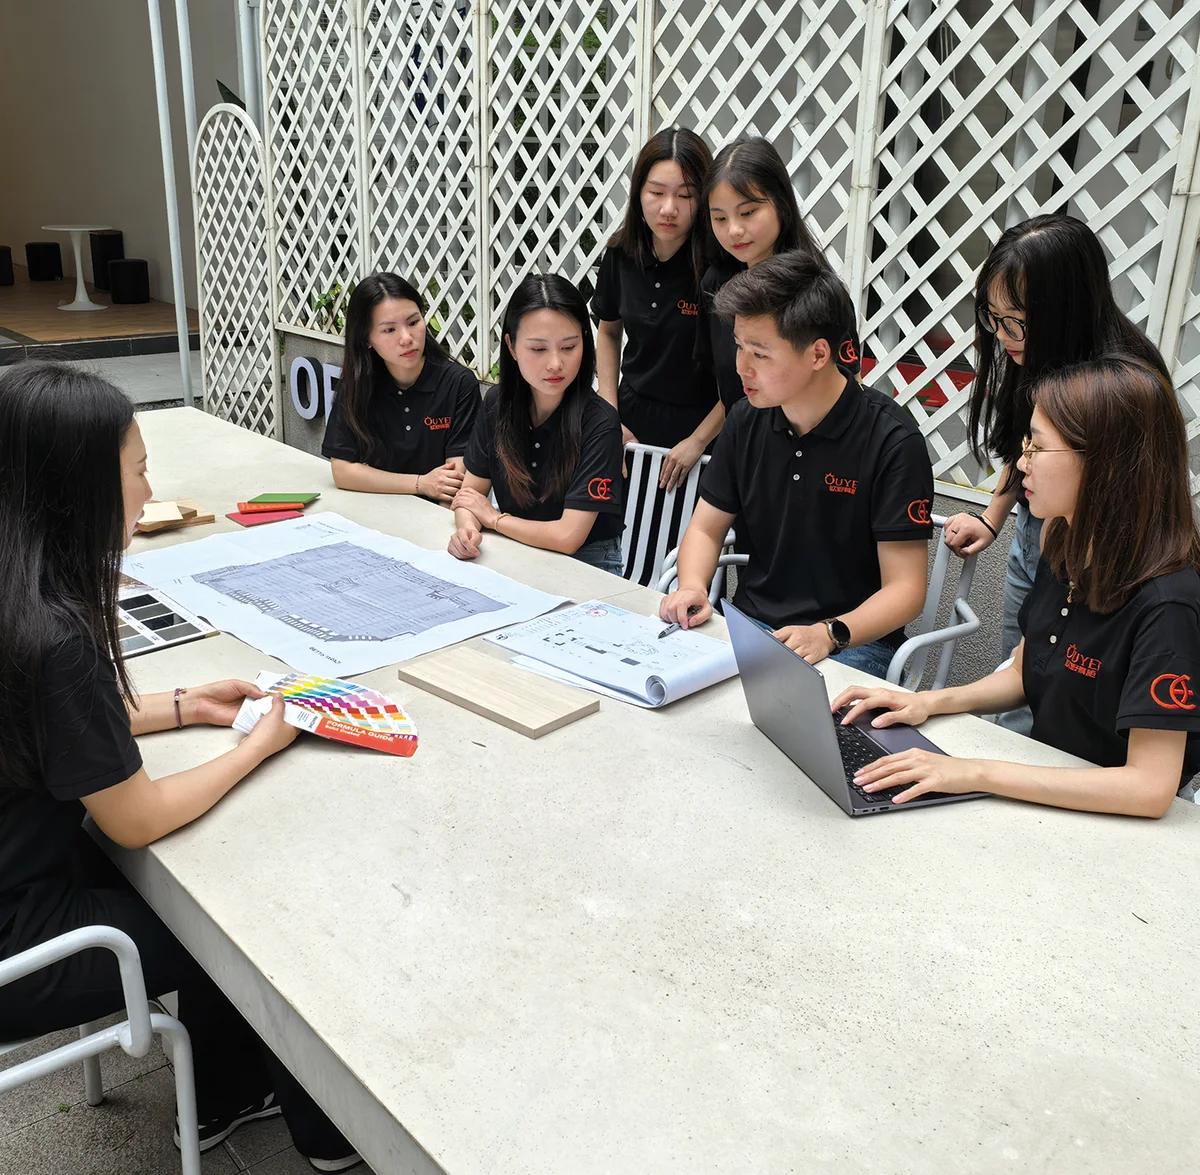
Global SupportExport packing and installation guidance for overseas projects
Barber Kiosk projects
Custom Barber Kiosk Products and Project Designs
Browse the current barber kiosk designs and open any product to compare its layout, display features, materials, customization options, and project details.
Start with where and how the business will operate. These directions distinguish customer flow, service speed, visibility, utilities, storage, and approval requirements for barber kiosk design.
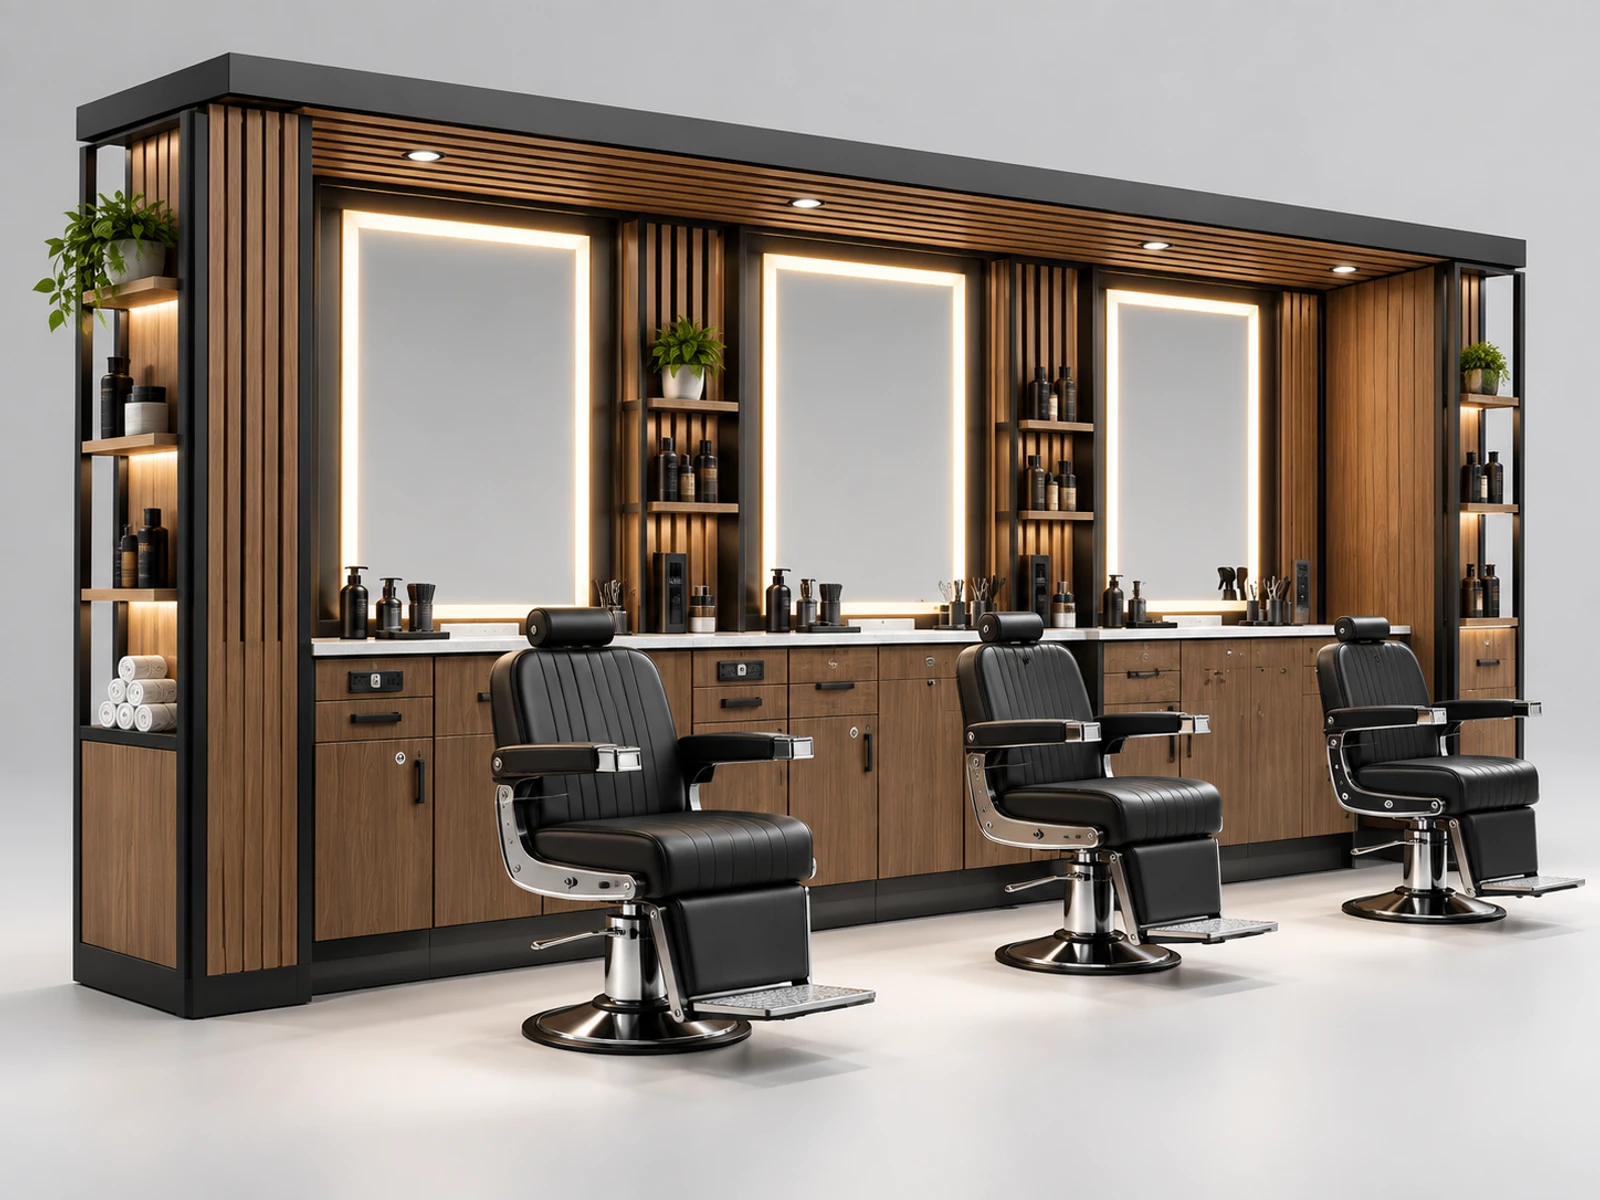
Mall Barber Kiosk
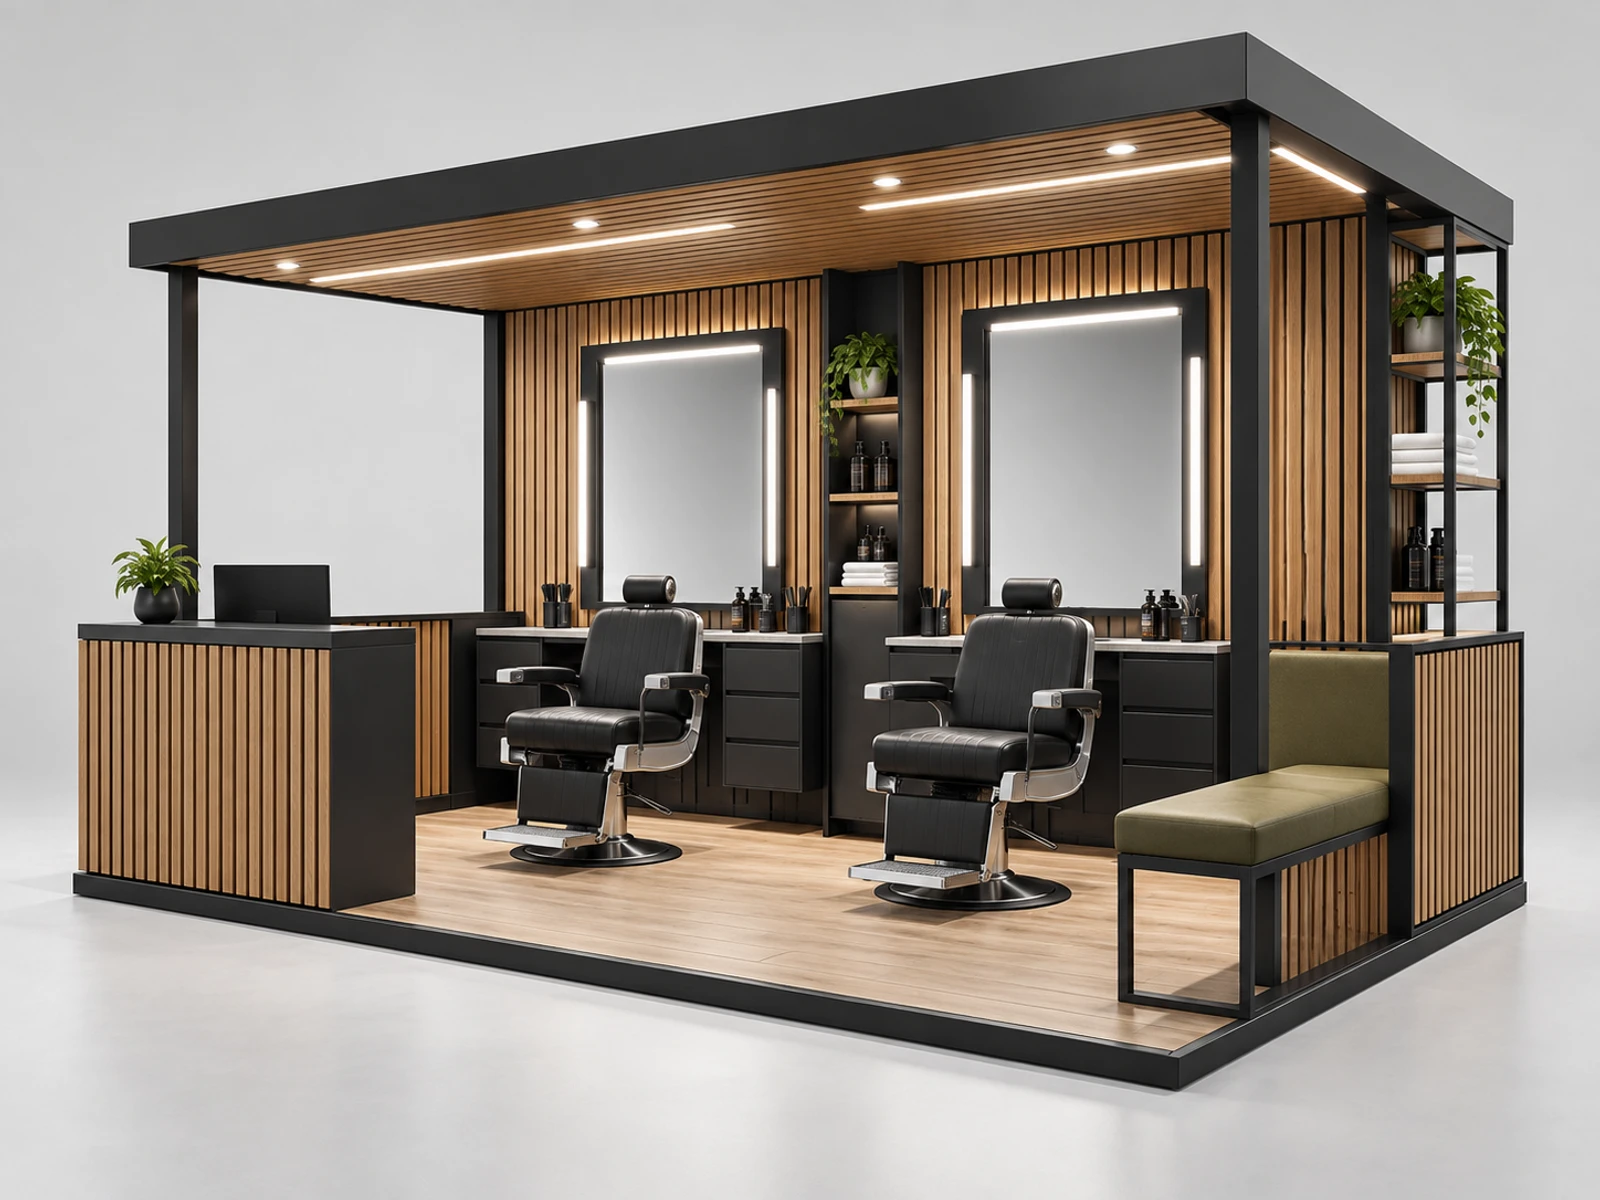
Mall Barber Kiosk is developed for walk-in visibility, compact services, appointments, and retail sales. The plan coordinates scratch-resistant laminate, barber kiosk design, storage, branding, staff access, customer flow, and the approval conditions that affect this specific option.
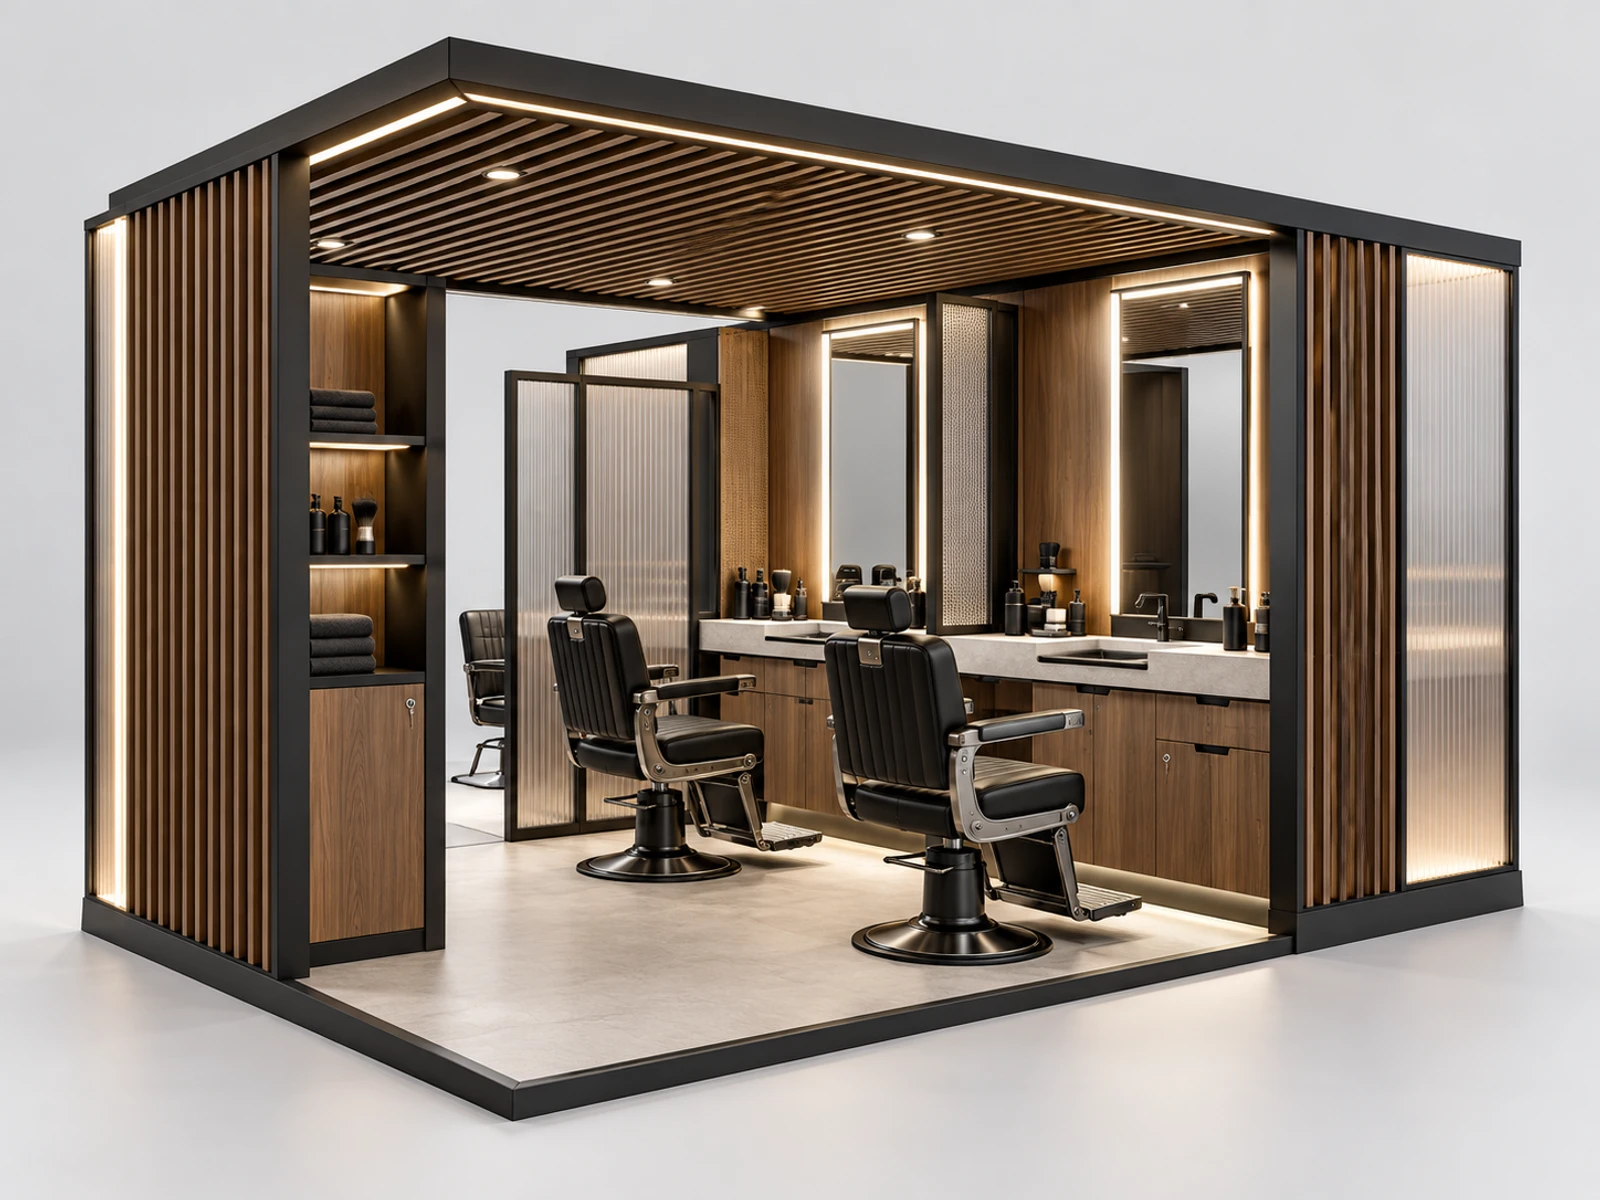
Express Grooming Booth
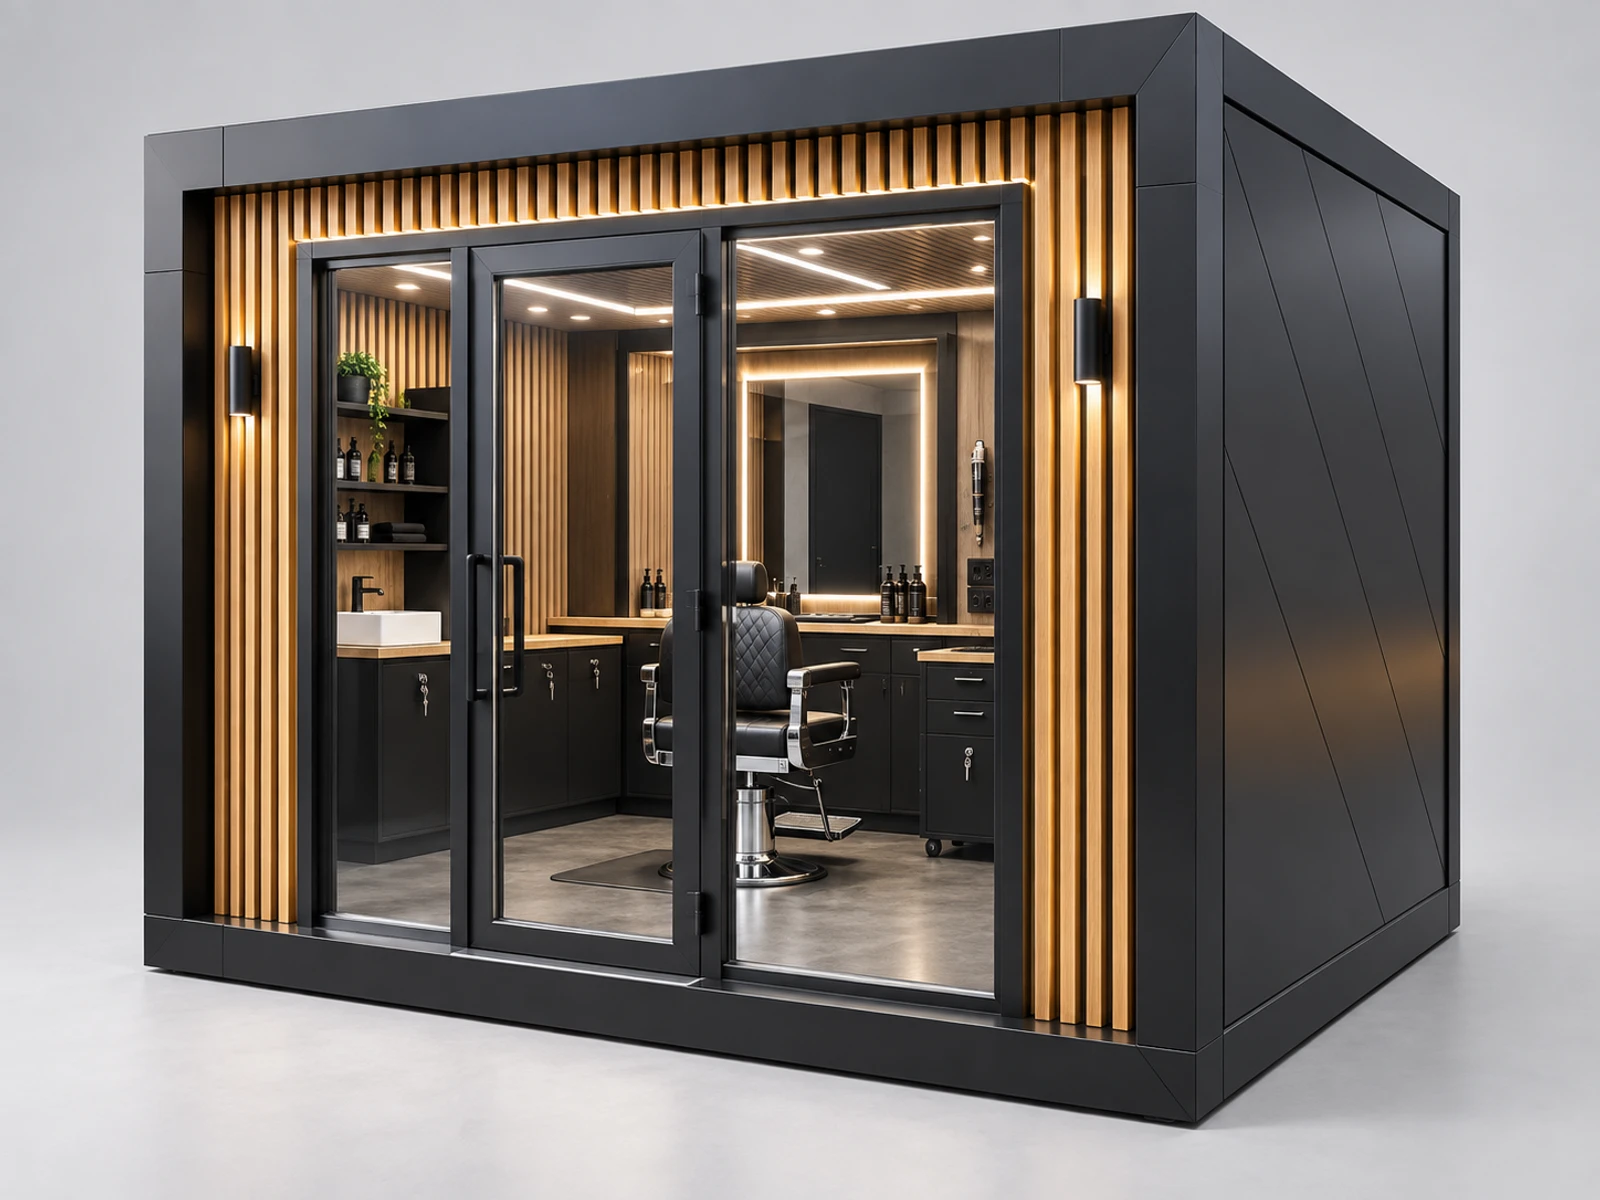
Choose Express Grooming Booth when the project needs quick trims, beard work, limited stations, and short customer turnover. The plan coordinates tempered mirror glass, mall barbershop booth, storage, branding, staff access, customer flow, and the approval conditions that affect this specific option.
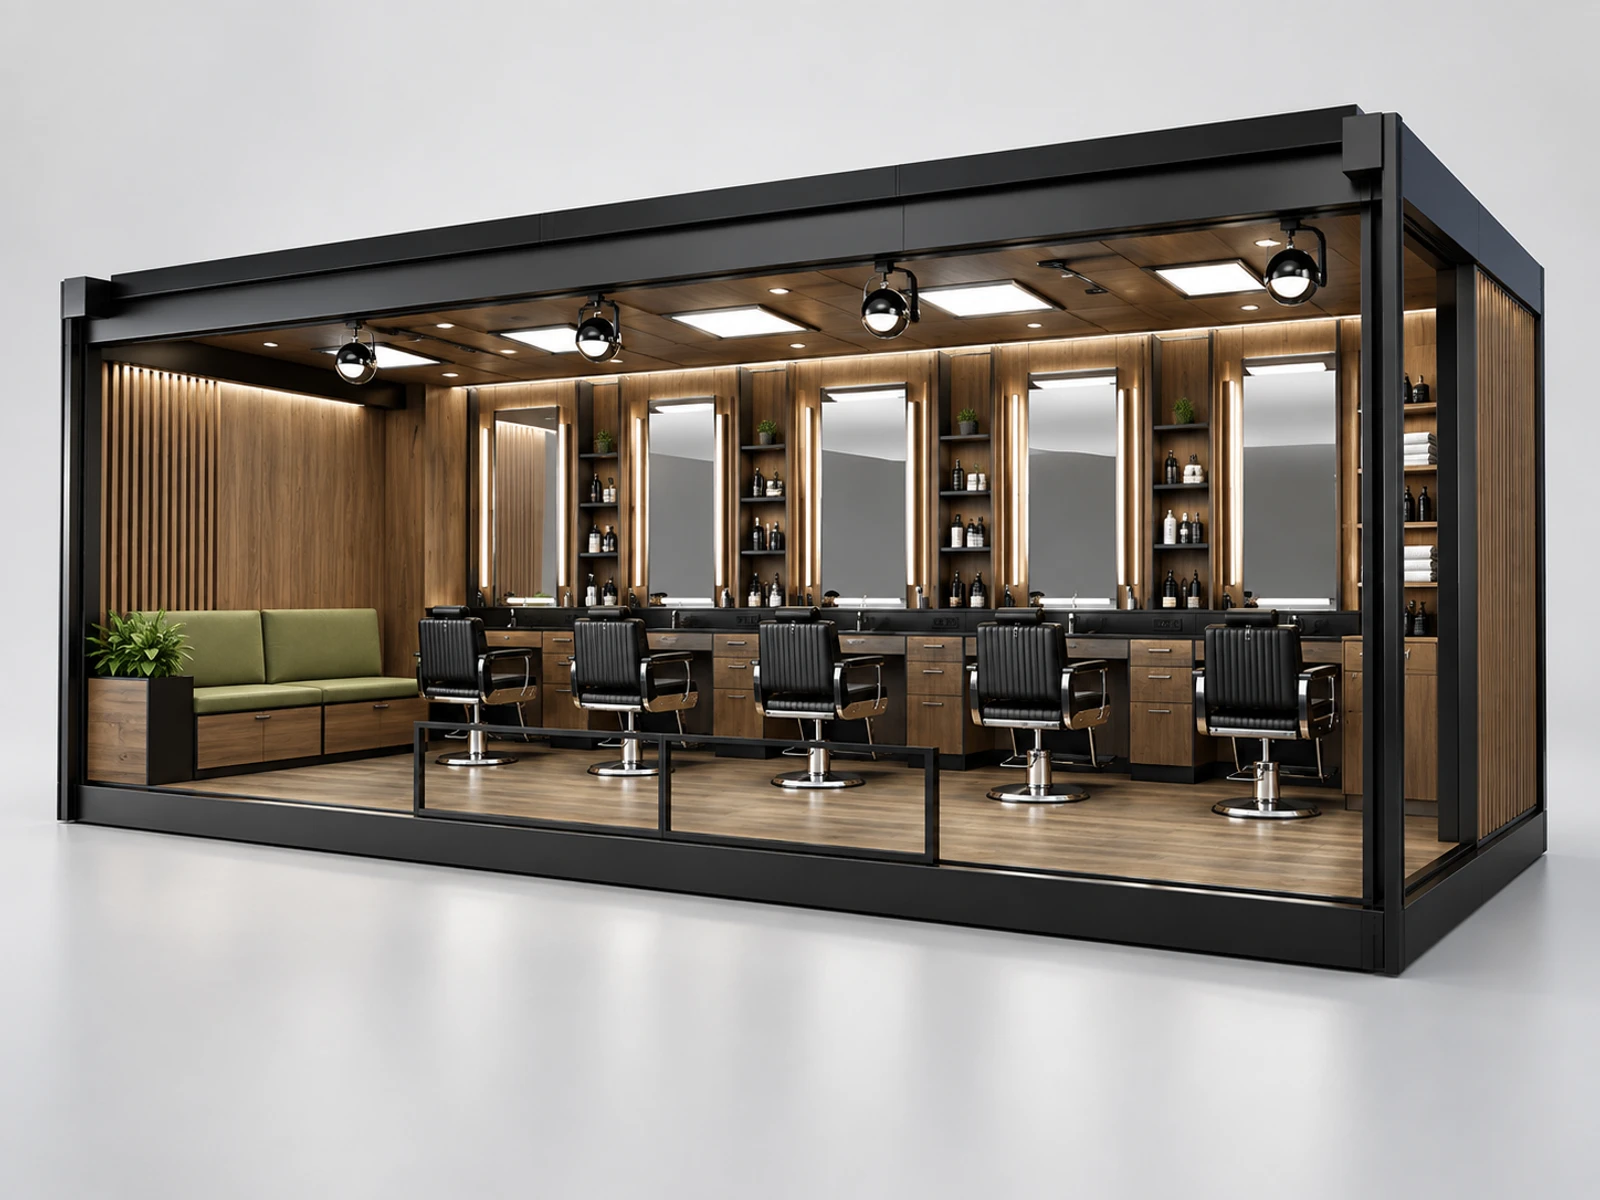
Premium Barber Lounge
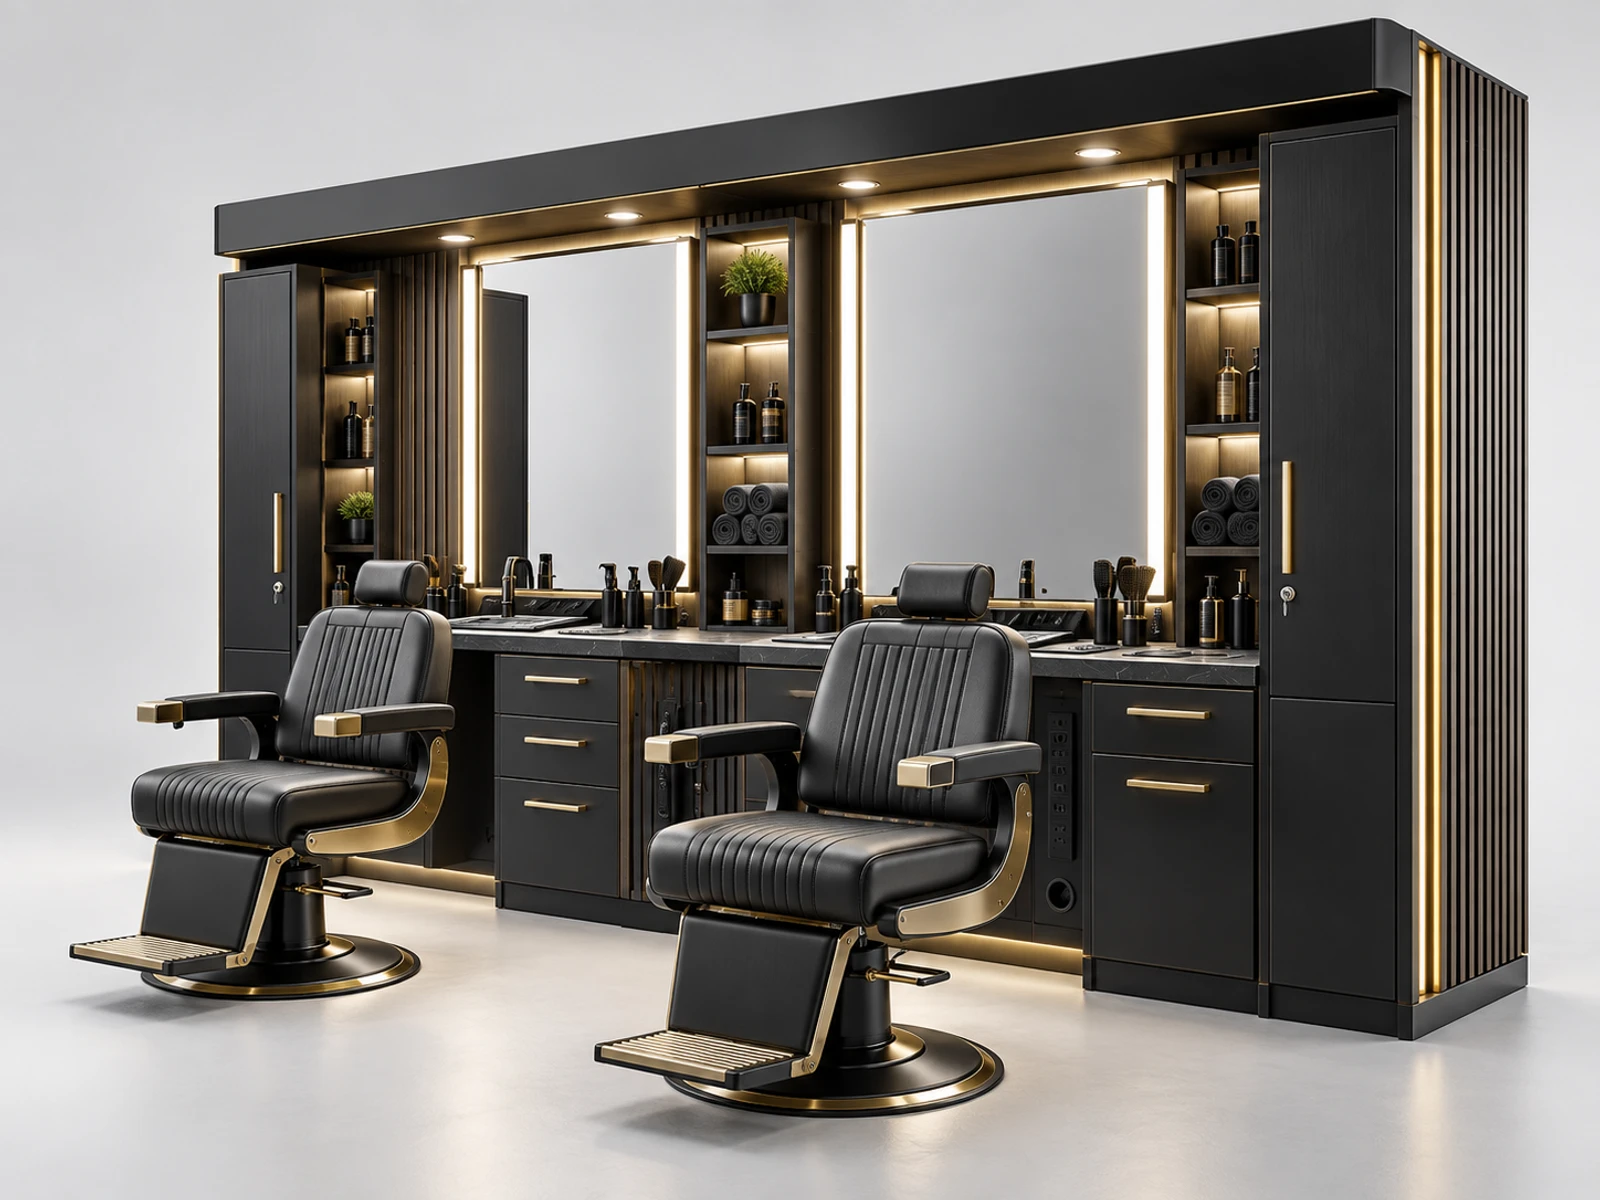
Premium Barber Lounge gives buyers a practical way to manage consultation, refined finishes, privacy screens, and higher-value services. The plan coordinates powder-coated steel, grooming station layout, storage, branding, staff access, customer flow, and the approval conditions that affect this specific option.
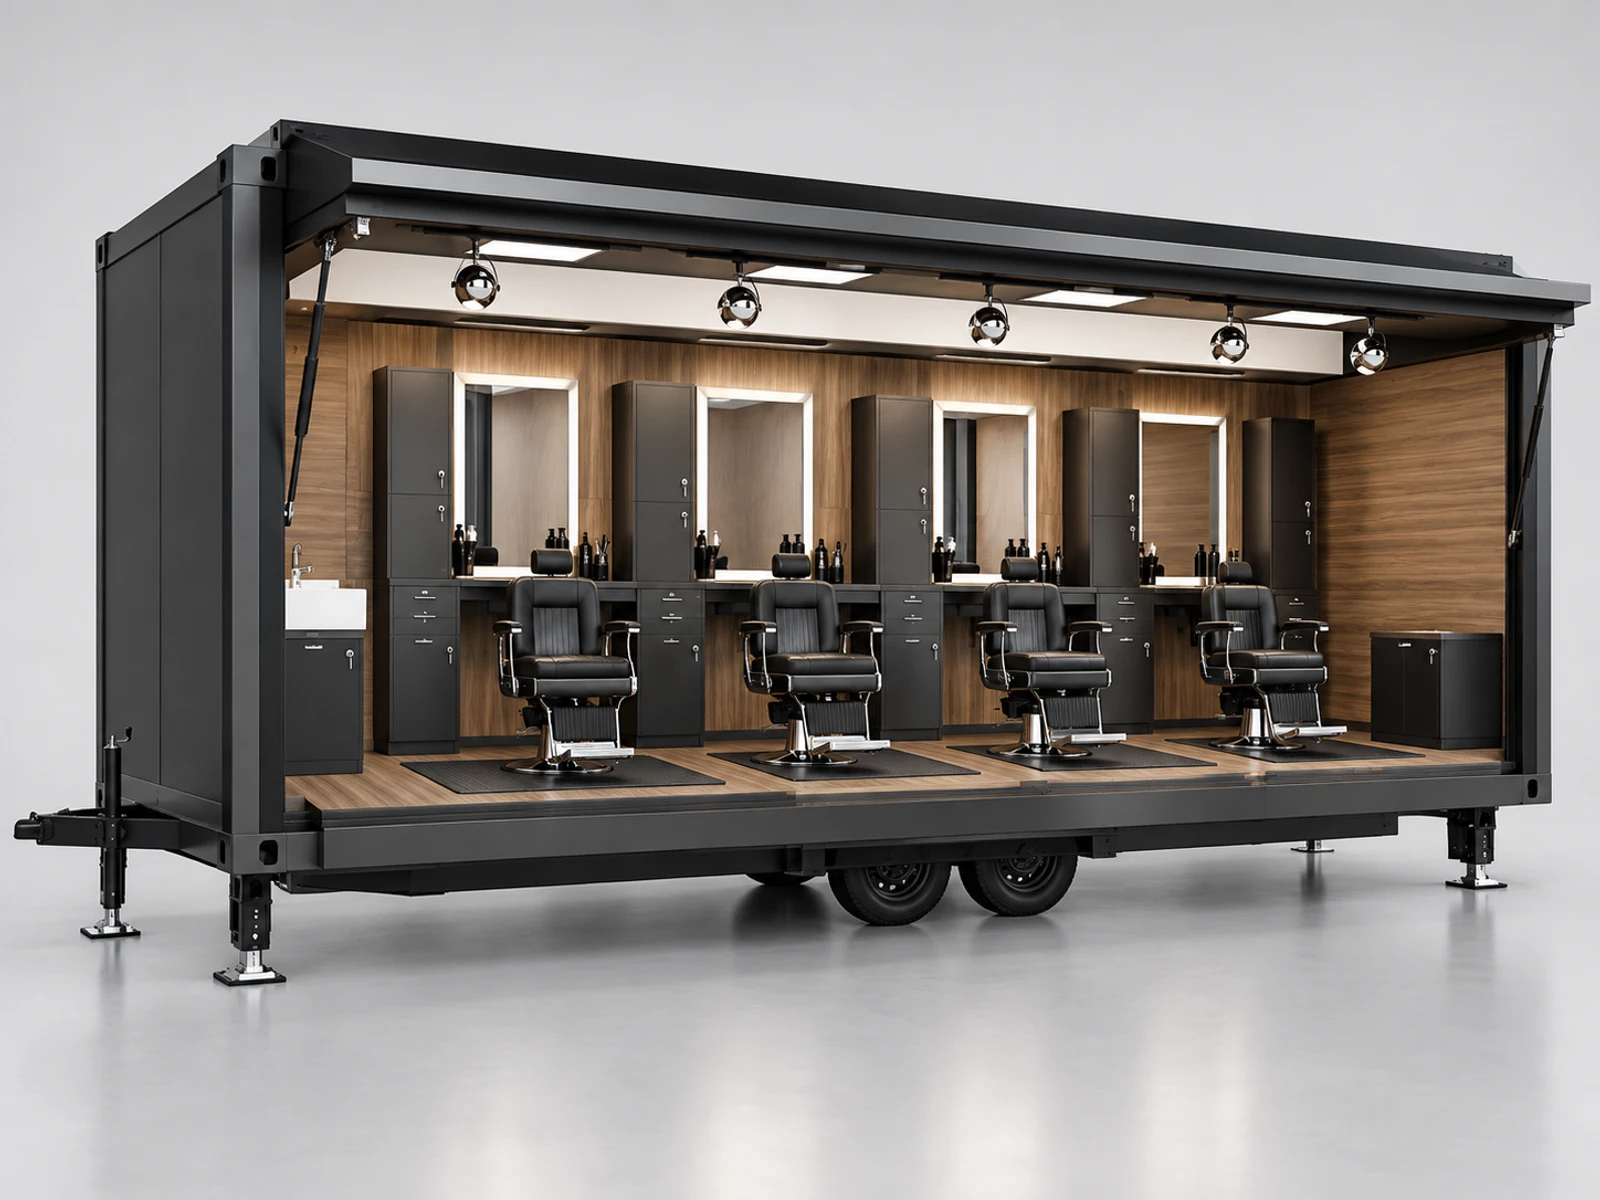
Barber and Product Retail Kiosk
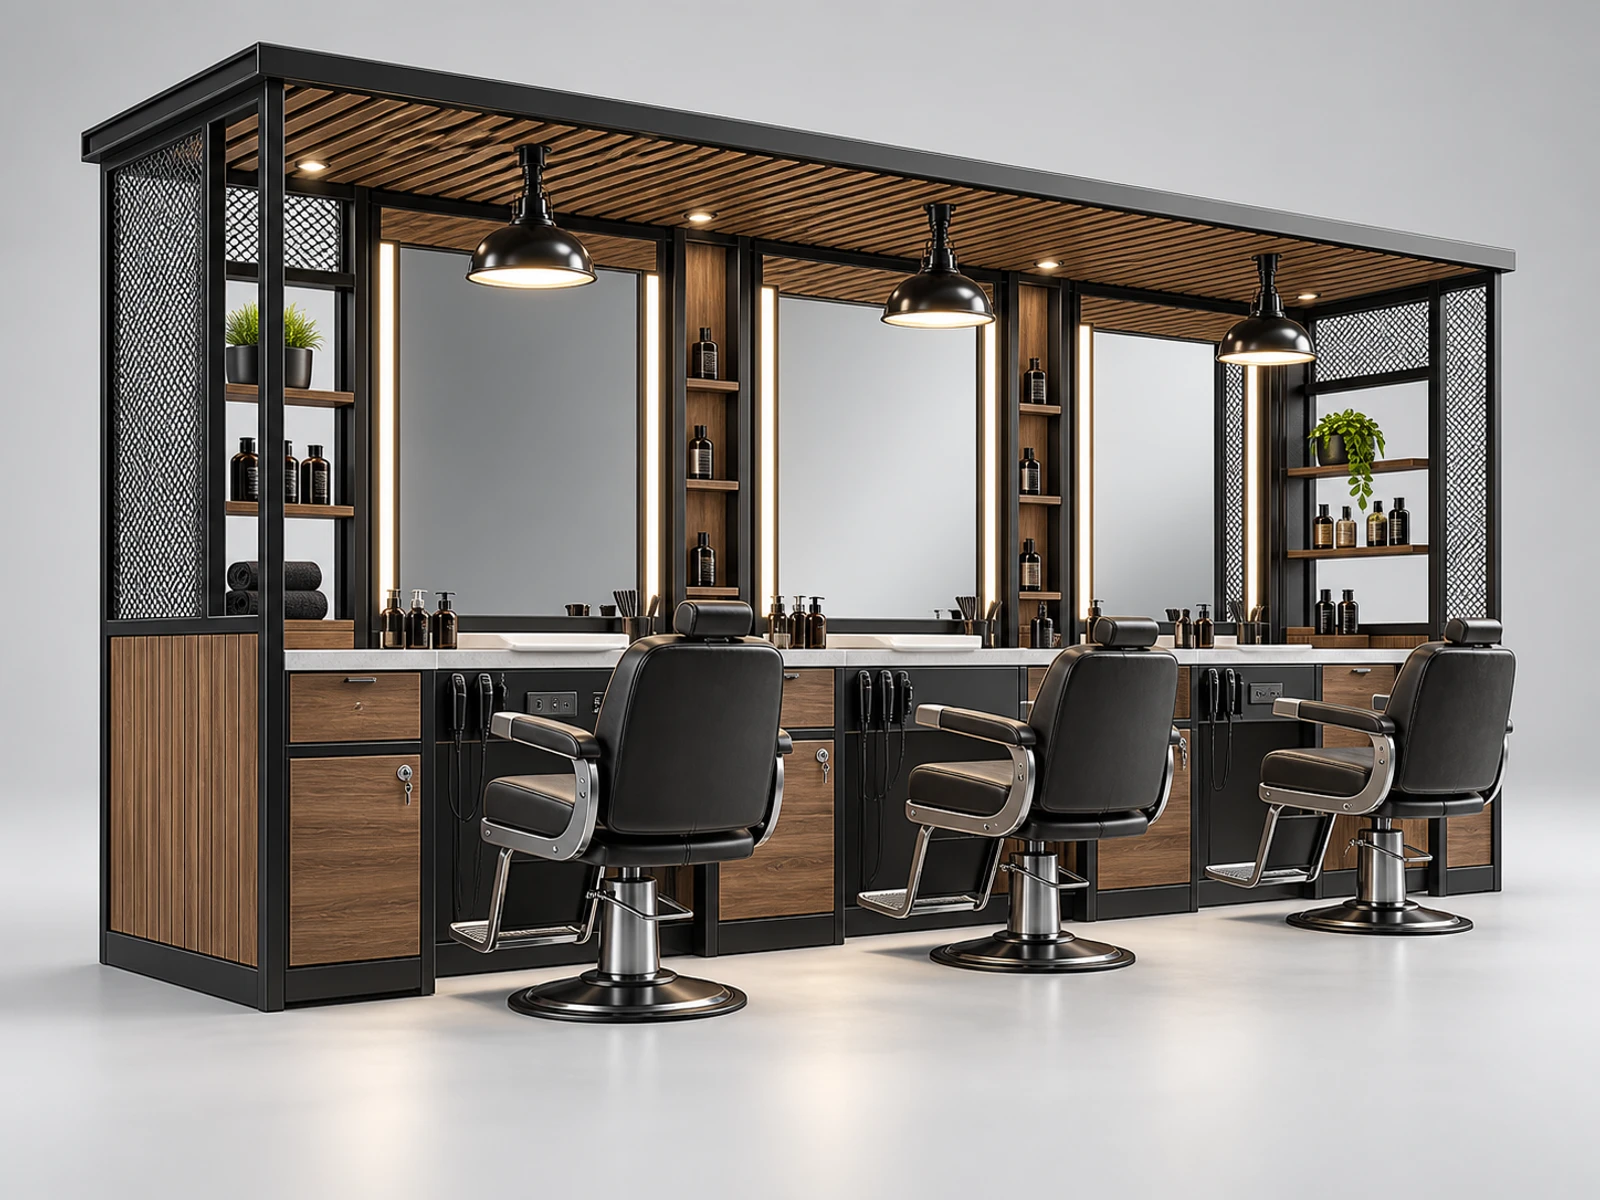
For businesses prioritizing haircuts combined with grooming product display and recommendation, Barber and Product Retail Kiosk creates a clearer operating direction. The plan coordinates solid surface counter, barber shop kiosk, storage, branding, staff access, customer flow, and the approval conditions that affect this specific option.
Airport Express Service
Airport Express Service suits projects where the main requirement is short appointments, simple client flow, visible hygiene, and compact treatment stations, with details adjusted for independent barbers. The plan coordinates washable upholstery, custom salon fixture, storage, branding, staff access, customer flow, and the approval conditions that affect this specific option.
Department Store Beauty Bar
Benson adapts Department Store Beauty Bar around service and product recommendation within a host retail environment, with details adjusted for grooming franchises. The plan coordinates high-CRI task lighting, open mall barber, storage, branding, staff access, customer flow, and the approval conditions that affect this specific option.
Event & Pop-Up Station
Event & Pop-Up Station helps connect portable brand presentation, consultation, demonstrations, and scheduled services, with details adjusted for mall salon operators with the available floor plan and brand position. The plan coordinates scratch-resistant laminate, barber kiosk design, storage, branding, staff access, customer flow, and the approval conditions that affect this specific option.
Multi-Location Franchise
This multi-location franchise direction focuses on repeatable workstations, signage, storage, and consistent customer experience, with details adjusted for men's care brands. The plan coordinates tempered mirror glass, mall barbershop booth, storage, branding, staff access, customer flow, and the approval conditions that affect this specific option.
Barber Kiosk buyer guide
Barber Kiosk Problems and Custom Solutions
Use this section to connect barbers need an open retail service layout that feels professional and hygienic while giving each operator enough room, storage, power, lighting, and customer privacy. with practical answers for barber kiosk design, mall barbershop booth, grooming station layout, barber shop kiosk, materials, approval, and delivery.
Concern
Problem to solve
Benson solution
Operator Clearance
allowing safe movement around chairs without blocking customers or adjacent stations can affect the customer experience, staff efficiency, cost, and approval of a barber kiosk project.
Benson plans barber chair station, scratch-resistant laminate, storage, access, and mall barbershop booth around the real site and operating routine.
Hair Cleanup
providing accessible floors, bins, tool cleaning, towel storage, and end-of-day sanitation can affect the customer experience, staff efficiency, cost, and approval of a barber kiosk project.
Benson plans mirror and task lighting, tempered mirror glass, storage, access, and grooming station layout around the real site and operating routine.
Privacy and Sight Lines
balancing mall visibility with client comfort, mirrors, screens, and service orientation can affect the customer experience, staff efficiency, cost, and approval of a barber kiosk project.
Benson plans tool and sanitation cabinet, powder-coated steel, storage, access, and barber shop kiosk around the real site and operating routine.
Power and Lighting
coordinating clippers, chargers, signs, task lights, outlets, and maintenance access can affect the customer experience, staff efficiency, cost, and approval of a barber kiosk project.
Benson plans reception and waiting point, solid surface counter, storage, access, and custom salon fixture around the real site and operating routine.
Brand Visibility
Barber Kiosk projects need readable signage, a clear offer, and a visual identity that works from real customer approach directions.
Logo scale, menu or product communication, lighting, colors, front panels, and mall barbershop booth are coordinated with the lease drawing.
Site Approval
Height limits, utilities, fire-safety notes, access, sight lines, and installation conditions can change the final structure.
The proposal is adjusted around the landlord drawing, service requirements, grooming station layout, packing sections, and local installation plan.
Barber Kiosk Materials, Equipment, and Finish Options
Material selection is tied to operator clearance, hair cleanup, privacy and sight lines, power and lighting, expected traffic, cleaning, brand position, budget, and the operating environment for a grooming station layout.
scratch-resistant laminate: scratch-resistant laminate is considered for allowing safe movement around chairs without blocking customers or adjacent stations, cleaning, durability, visual positioning, maintenance access, and the expected operating environment.
tempered mirror glass: tempered mirror glass is considered for providing accessible floors, bins, tool cleaning, towel storage, and end-of-day sanitation, cleaning, durability, visual positioning, maintenance access, and the expected operating environment.
powder-coated steel: powder-coated steel is considered for balancing mall visibility with client comfort, mirrors, screens, and service orientation, cleaning, durability, visual positioning, maintenance access, and the expected operating environment.
solid surface counter: solid surface counter is considered for coordinating clippers, chargers, signs, task lights, outlets, and maintenance access, cleaning, durability, visual positioning, maintenance access, and the expected operating environment.
washable upholstery: washable upholstery is considered for allowing safe movement around chairs without blocking customers or adjacent stations, cleaning, durability, visual positioning, maintenance access, and the expected operating environment.
high-CRI task lighting: high-CRI task lighting is considered for providing accessible floors, bins, tool cleaning, towel storage, and end-of-day sanitation, cleaning, durability, visual positioning, maintenance access, and the expected operating environment.
Send These Details for a Faster Barber Kiosk Quote
A useful quotation needs the actual site, offer, capacity, materials, operating requirements, destination, and opening schedule rather than only a reference image.
Haircut Stations, Beard Grooming, Express Trim Service, Grooming Product Retail, expected capacity, staffing, and customer service model
Barber Chair Station, Mirror and Task Lighting, Tool and Sanitation Cabinet, Reception and Waiting Point, storage, cleaning, maintenance, and safety requirements
Logo files, reference images, preferred colors, scratch-resistant laminate, tempered mirror glass, powder-coated steel, solid surface counter, lighting, and signage direction
Destination country, mall or venue approval notes, local installation plan, and expected opening date
Benson organizes the project from buyer requirements and barber kiosk design planning through drawings, manufacturing, quality checks, packing, and delivery support.
How Benson plans a custom barber kiosk order
Requirement review: Confirm the site, Haircut Stations, Beard Grooming, Express Trim Service, Grooming Product Retail, capacity, brand, destination, and schedule.
Layout and workflow: Plan customer flow, staff tasks, Barber Chair Station, Mirror and Task Lighting, Tool and Sanitation Cabinet, Reception and Waiting Point, storage, access, and utilities.
Production drawings: Prepare cabinet, equipment or display positions, wiring, hardware, signs, access, and shipping sections for approval.
Manufacturing and checks: Produce and inspect structure, surfaces, hardware, lighting, access, storage, branding, and operating details.
Packing and delivery: Protect and label the completed sections with guidance for local installation and opening preparation.
Why Choose Benson for Custom Barber Kiosk Projects?
Benson connects barber kiosk design, site-based layout, practical operation, factory production, quality checking, and overseas delivery support in one workflow.
Buyer-Intent Planning
Barbers need an open retail service layout that feels professional and hygienic while giving each operator enough room, storage, power, lighting, and customer privacy. The layout starts from the real offer, audience, capacity, and service routine.
Factory Production Control
Structure, scratch-resistant laminate, tempered mirror glass, powder-coated steel, hardware, lighting, storage, and branding are coordinated before packing.
Operational Detail
Barber Chair Station, Mirror and Task Lighting, Tool and Sanitation Cabinet, Reception and Waiting Point are planned with access, maintenance, staff workflow, and customer experience.
Export Support
Sectioned packing, protection, labels, installation guidance, and shipping coordination support overseas opening schedules.
What Information Helps Benson Quote a Barber Kiosk?
A useful barber shop kiosk quotation connects the real site, capacity, operation, brand, materials, approval rules, and delivery conditions.
Site and dimensions: Provide the lease drawing, measurements, height, utilities, access, customer approach, and location photos.
Offer and capacity: Explain Haircut Stations, Beard Grooming, Express Trim Service, Grooming Product Retail, expected volume, staffing, and customer interaction.
Equipment and operation: List Barber Chair Station, Mirror and Task Lighting, Tool and Sanitation Cabinet, Reception and Waiting Point, storage, cleaning, maintenance, and safety needs.
Brand and finish: Share logo files, references, colors, scratch-resistant laminate, tempered mirror glass, powder-coated steel, solid surface counter, lighting, and signage preferences.
What Affects the Cost of a Custom Barber Kiosk?
Price changes with footprint, structure, custom salon fixture, equipment or display capacity, materials, finishes, utilities, packing, and destination.
Size and layout: Open Service Kiosk, Semi-Enclosed Kiosk, Multi-Station Layout, Compact Consultation Booth, Linear Beauty Bar, L-Shaped Service Layout, Private Pod Layout, Retail-and-Service Layout use different cabinet quantities, work zones, and installation sections.
Equipment or display: Barber Chair Station, Mirror and Task Lighting, Tool and Sanitation Cabinet, Reception and Waiting Point affect structure, utilities, access, and production complexity.
Materials and finish: scratch-resistant laminate, tempered mirror glass, powder-coated steel, solid surface counter, washable upholstery, high-CRI task lighting create different durability, maintenance, appearance, and budget levels.
Packing and delivery: Section sizes, protection, labels, destination, and local installation support influence the final delivery plan.
How Benson Turns a Barber Kiosk Brief Into a Buildable Project
The project moves from open mall barber and buyer requirements into a coordinated floor plan, production details, quality checks, and opening support.
Requirement review: Confirm the site, audience, Haircut Stations, Beard Grooming, Express Trim Service, Grooming Product Retail, capacity, rules, and schedule.
Planning: Coordinate customer flow, staff workflow, Barber Chair Station, Mirror and Task Lighting, Tool and Sanitation Cabinet, Reception and Waiting Point, storage, and utilities.
Approval: Review layout, materials, barber kiosk design, branding, lighting, structure, and quotation before production.
Production and delivery: Convert approved details into drawings, finished sections, hardware, labels, export packing, and installation guidance.
Can Benson customize a barber kiosk from my floor plan?
Yes. Send the lease drawing, dimensions, utilities, approval rules, Haircut Stations, Beard Grooming, Express Trim Service, Grooming Product Retail, logo, references, destination, and opening date.
What should I prepare before requesting a barber kiosk design?
Prepare the site information, expected capacity, Barber Chair Station, Mirror and Task Lighting, Tool and Sanitation Cabinet, Reception and Waiting Point, staffing, storage, cleaning, maintenance, materials, and brand direction.
Which layout works best for a barber kiosk?
The answer depends on customer approach, service sequence, product capacity, staff access, storage, utilities, and landlord rules. Benson compares the floor plan before recommending a layout.
Can the materials and colors match my brand?
Yes. scratch-resistant laminate, tempered mirror glass, powder-coated steel, solid surface counter, washable upholstery, high-CRI task lighting, cabinet colors, lighting, graphics, signs, trim, and customer-facing panels can be coordinated around the brand position and maintenance needs.
How is barber kiosk design planned for daily operation?
The layout coordinates operator clearance, hair cleanup, privacy and sight lines, power and lighting, staff movement, customer service, storage, access, cleaning, and opening procedures.
What information is needed for an accurate barber kiosk quote?
Provide dimensions, destination, capacity, equipment or display needs, reference style, logo, preferred materials, utilities, storage, approval rules, and opening schedule.
Can Benson manufacture and ship the barber kiosk overseas?
Yes. The project can be produced in organized sections, checked, protected for export, labeled for assembly, and supported with installation guidance for the local team.
Does the barber kiosk include custom signage and lighting?
Yes. Logo signs, menu or product communication, task lighting, display lighting, front panels, and safe wiring access can be included according to the design and local requirements.
Need a custom barber kiosk for your project?
Send the floor plan, Haircut Stations, Beard Grooming, Express Trim Service, Grooming Product Retail, capacity, logo, reference style, destination, and opening date for a practical design and quotation direction.