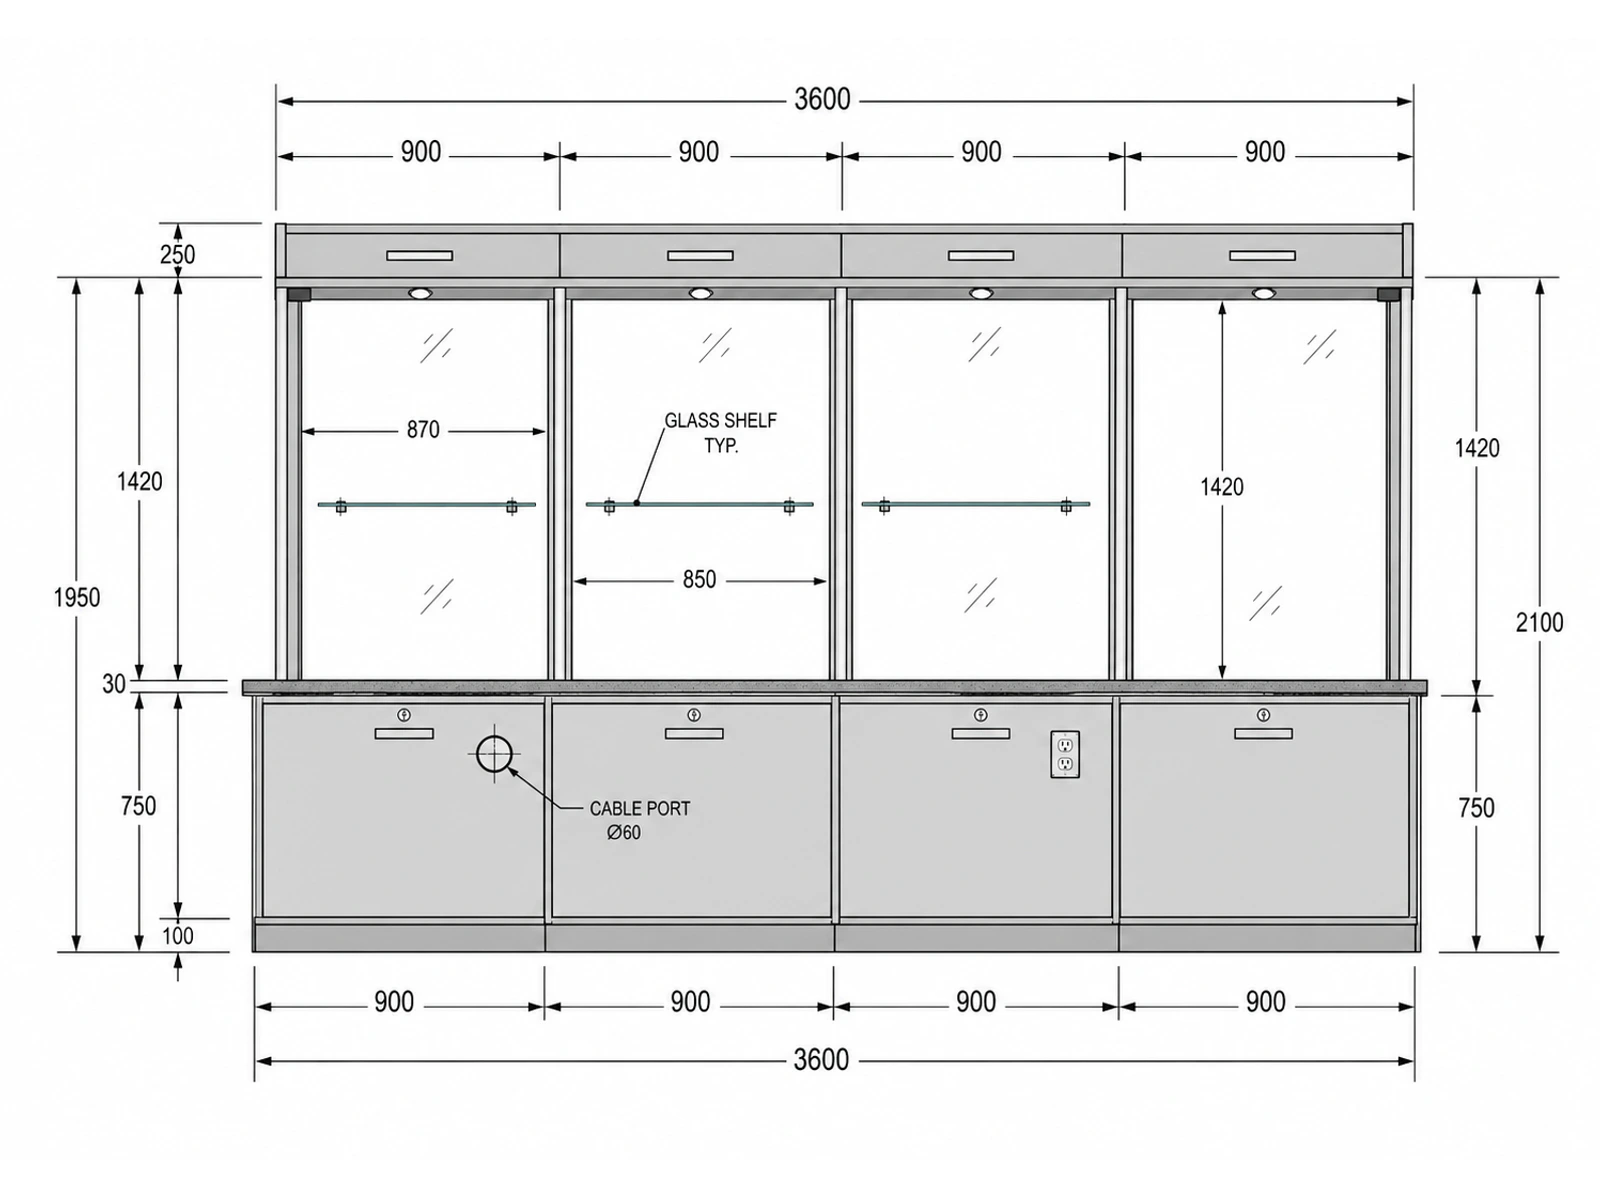
Design & Engineering Support
Our team turns your floor plan, brand direction, and product needs into practical 3D concepts and production drawings before fabrication begins.

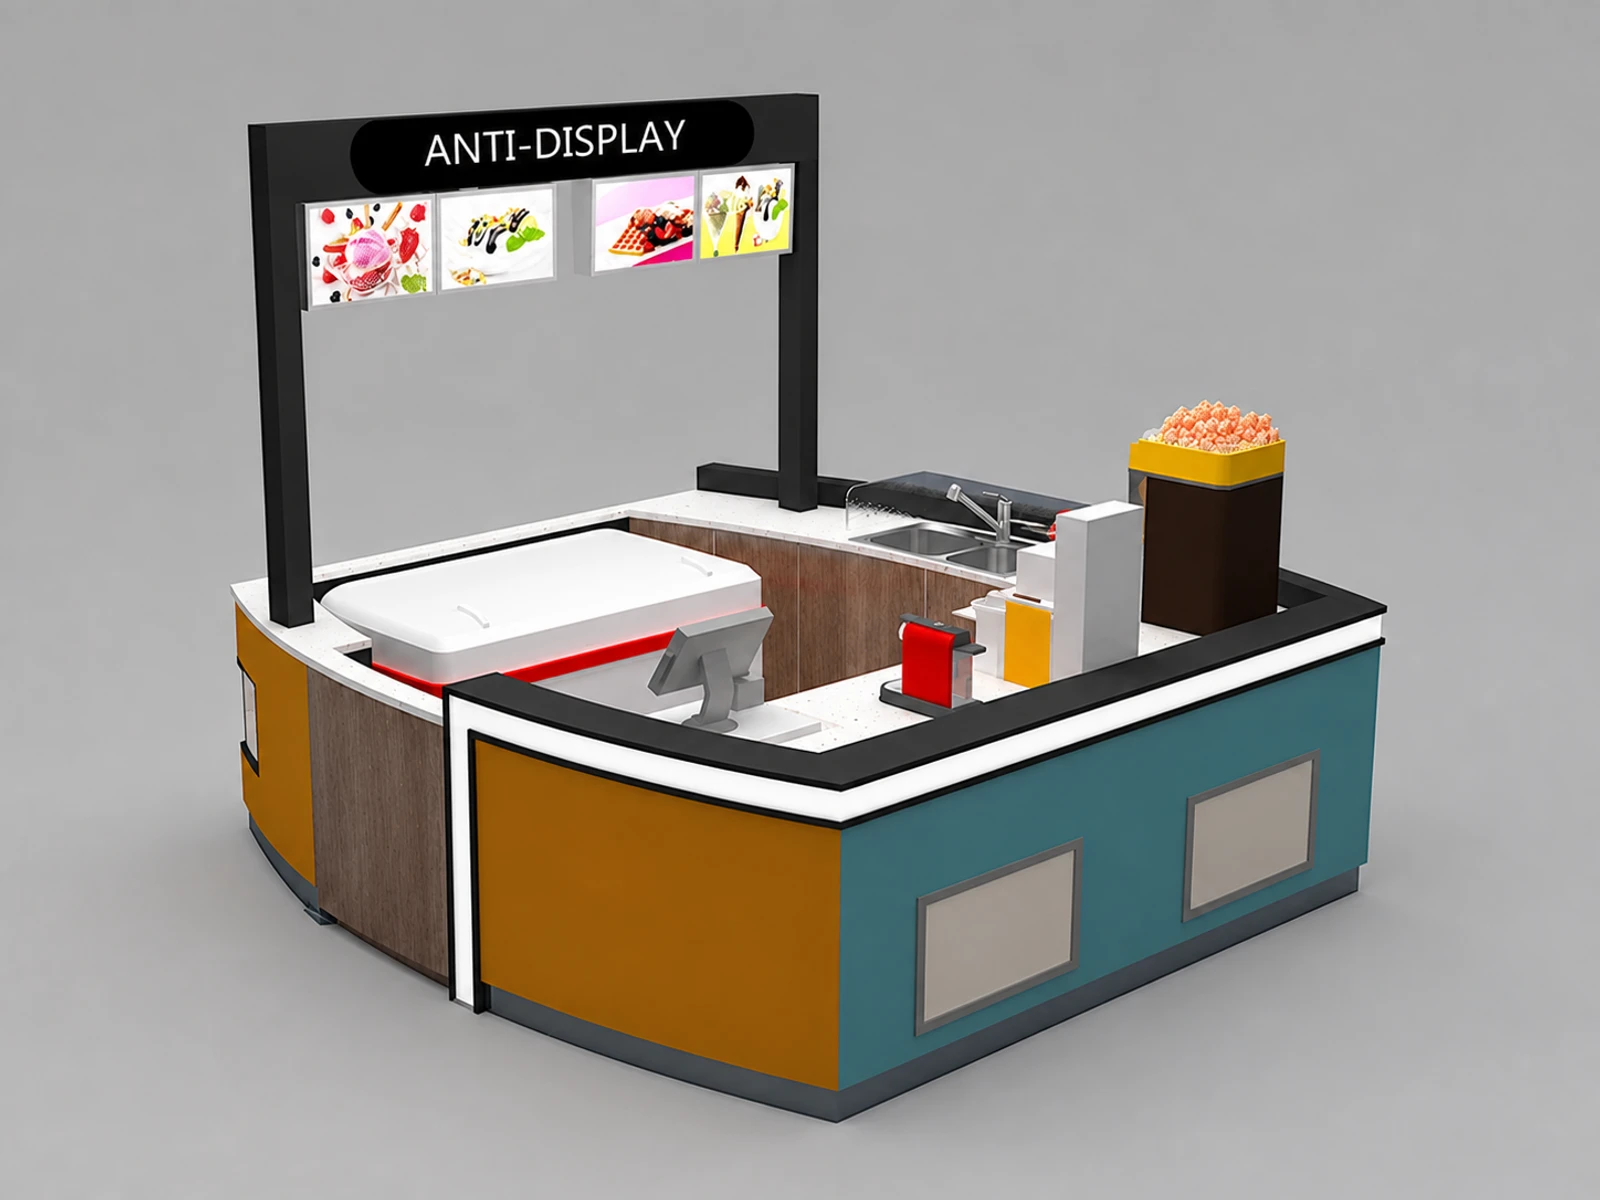
Premium Ice Cream Kiosk Collection
Explore a teal-and-ochre dessert island with an overhead black menu frame, open counters and separate cold-unit, drinks and washing positions.
Materials & finishes
Benson keeps design, engineering, and manufacturing under one roof. Our team turns your kiosk concept into a practical, production-ready solution with clear quality control from start to finish.
Our team turns your floor plan, brand direction, and product needs into practical 3D concepts and production drawings before fabrication begins.
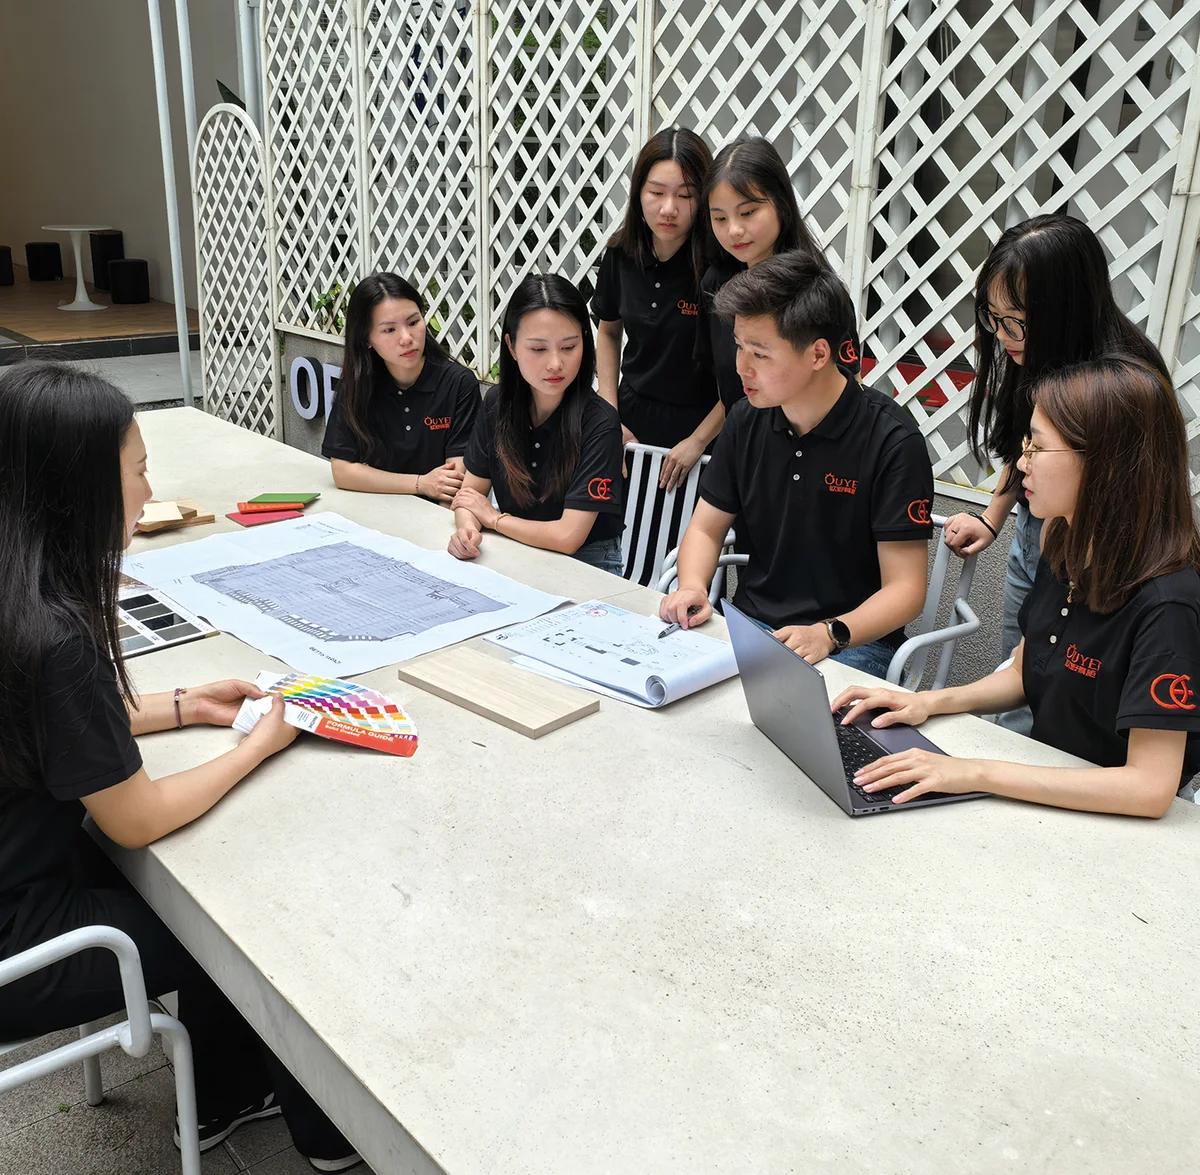
We confirm key colors, finishes, lighting, hardware, and construction details through samples or prototypes so important decisions are clear before production.
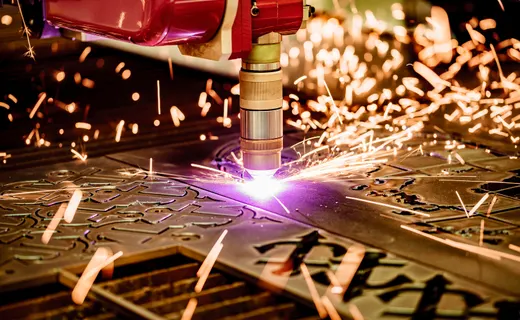
In-house woodworking, metal cutting, welding, and cabinet fabrication give us tighter control over structure, fit, durability, and production timing.
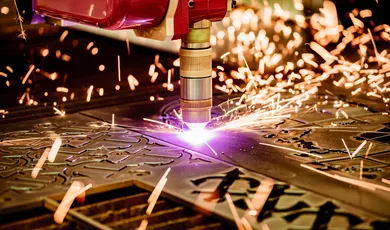
CNC cutting, edge banding, drilling, and engraving help us produce consistent panels and components for accurate assembly across every kiosk section.
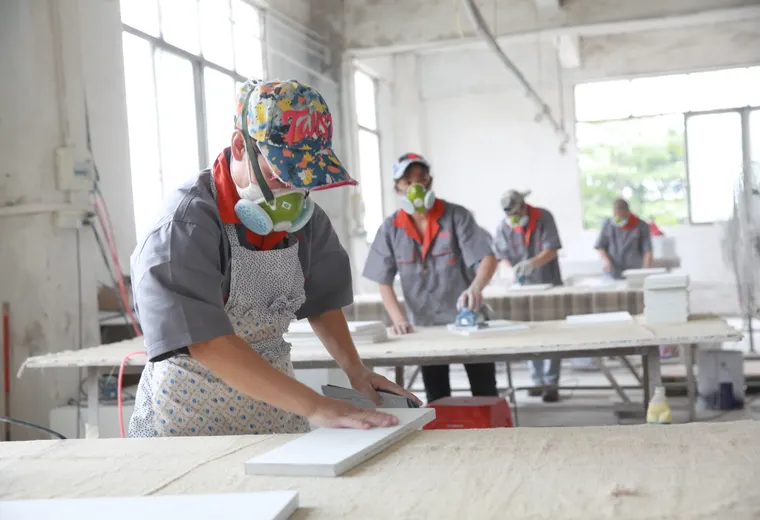
Each kiosk is assembled and checked for cabinet fit, glass, lighting, wiring, hardware, branding, and finish quality before it is approved for packing.
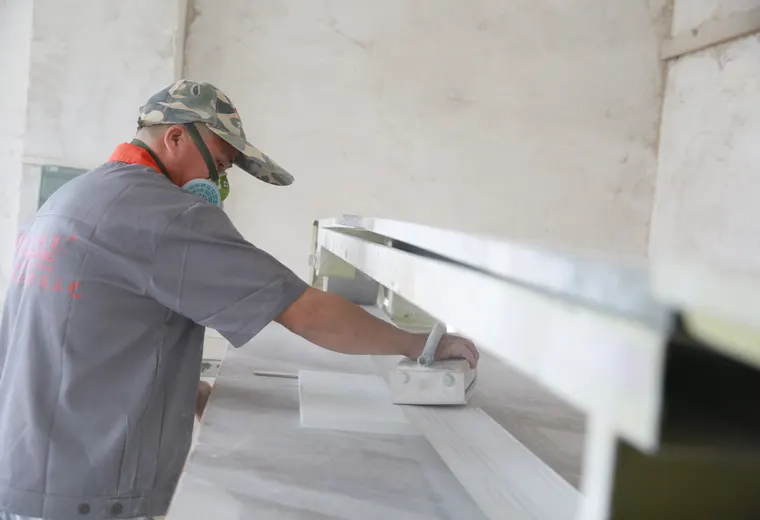
Paint, laminate, metal finishes, illuminated logos, graphics, and display lighting are coordinated to create a polished kiosk that matches your brand.
Practical design support, controlled production, and export experience for custom kiosk projects from first drawing to final delivery.
Benson focuses on custom mall kiosks and retail fixtures, so design decisions are made around real display, service, storage, and installation needs.
A dedicated team follows your project from requirements and drawings through material confirmation, production, inspection, and shipment.
Wood, metal, finishing, assembly, and quality checks are coordinated under one production system for clearer timing and more consistent results.
We help prepare dimensions, elevations, materials, lighting, signage, and technical details for landlord or mall review before production.
Key measurements, visible finishes, hardware, lighting, and wiring are checked during production and again before export packing.
Kiosks are divided into practical sections, protected for overseas transport, labeled clearly, and supplied with installation guidance.
Benson ice cream kiosk planning
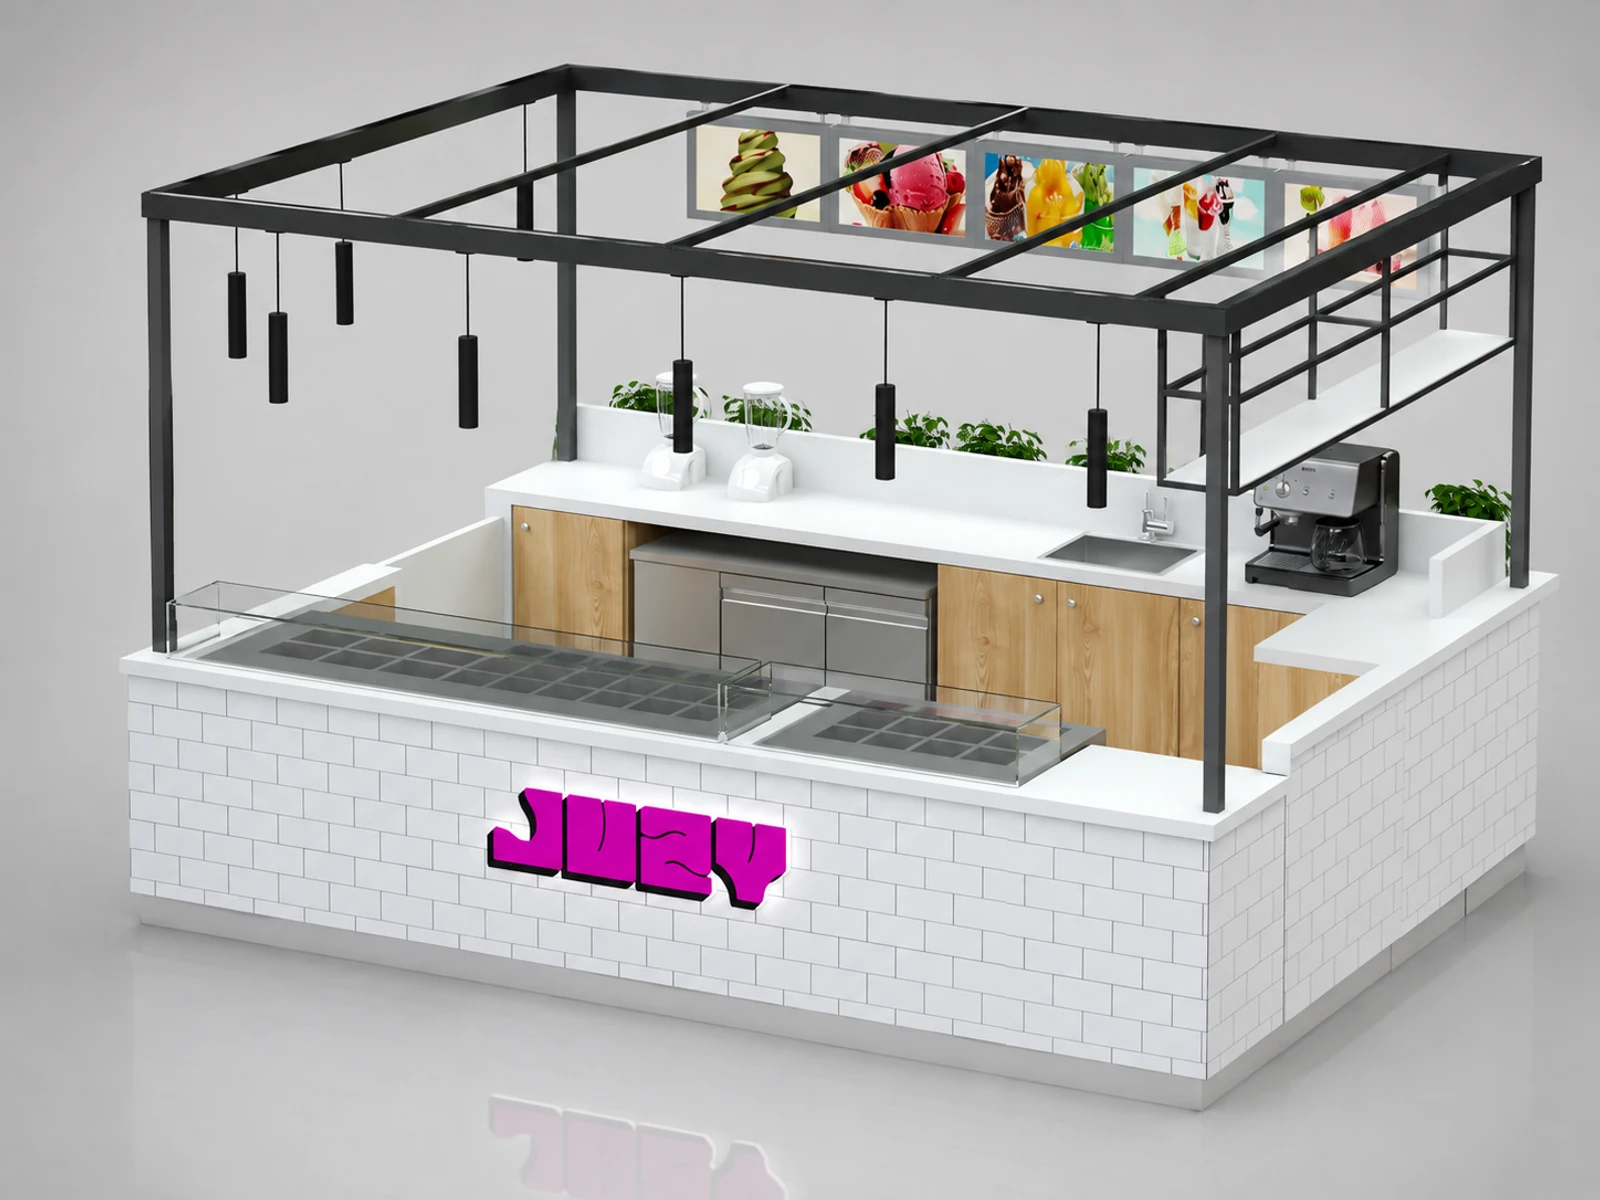
An open teal-and-ochre counter wraps around dessert and beverage equipment beneath a tall black menu frame. A mixed drinks and frozen-dessert operator needing a straightforward island with visible overhead menus. The images illustrate a design direction; equipment supply, dimensions and final finishes are confirmed in the quotation and approved drawings.
Benson recommendation
A mixed drinks and frozen-dessert operator needing a straightforward island with visible overhead menus.
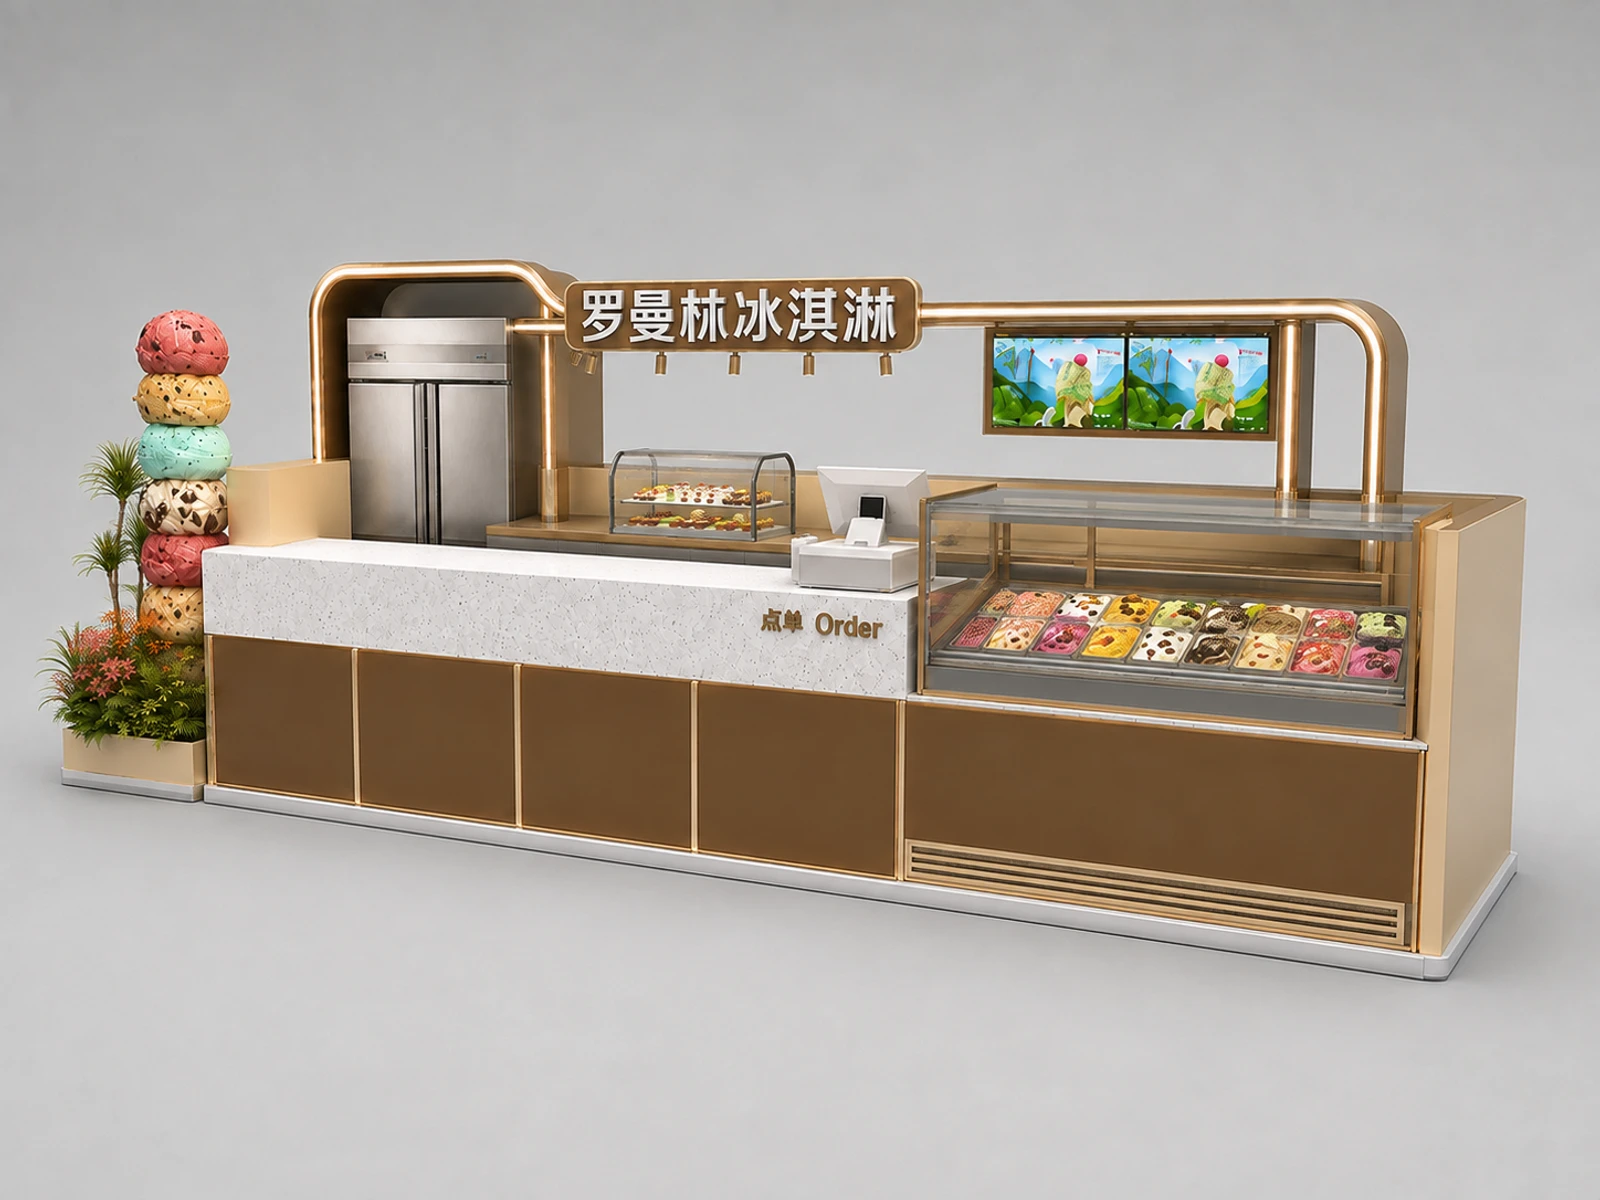
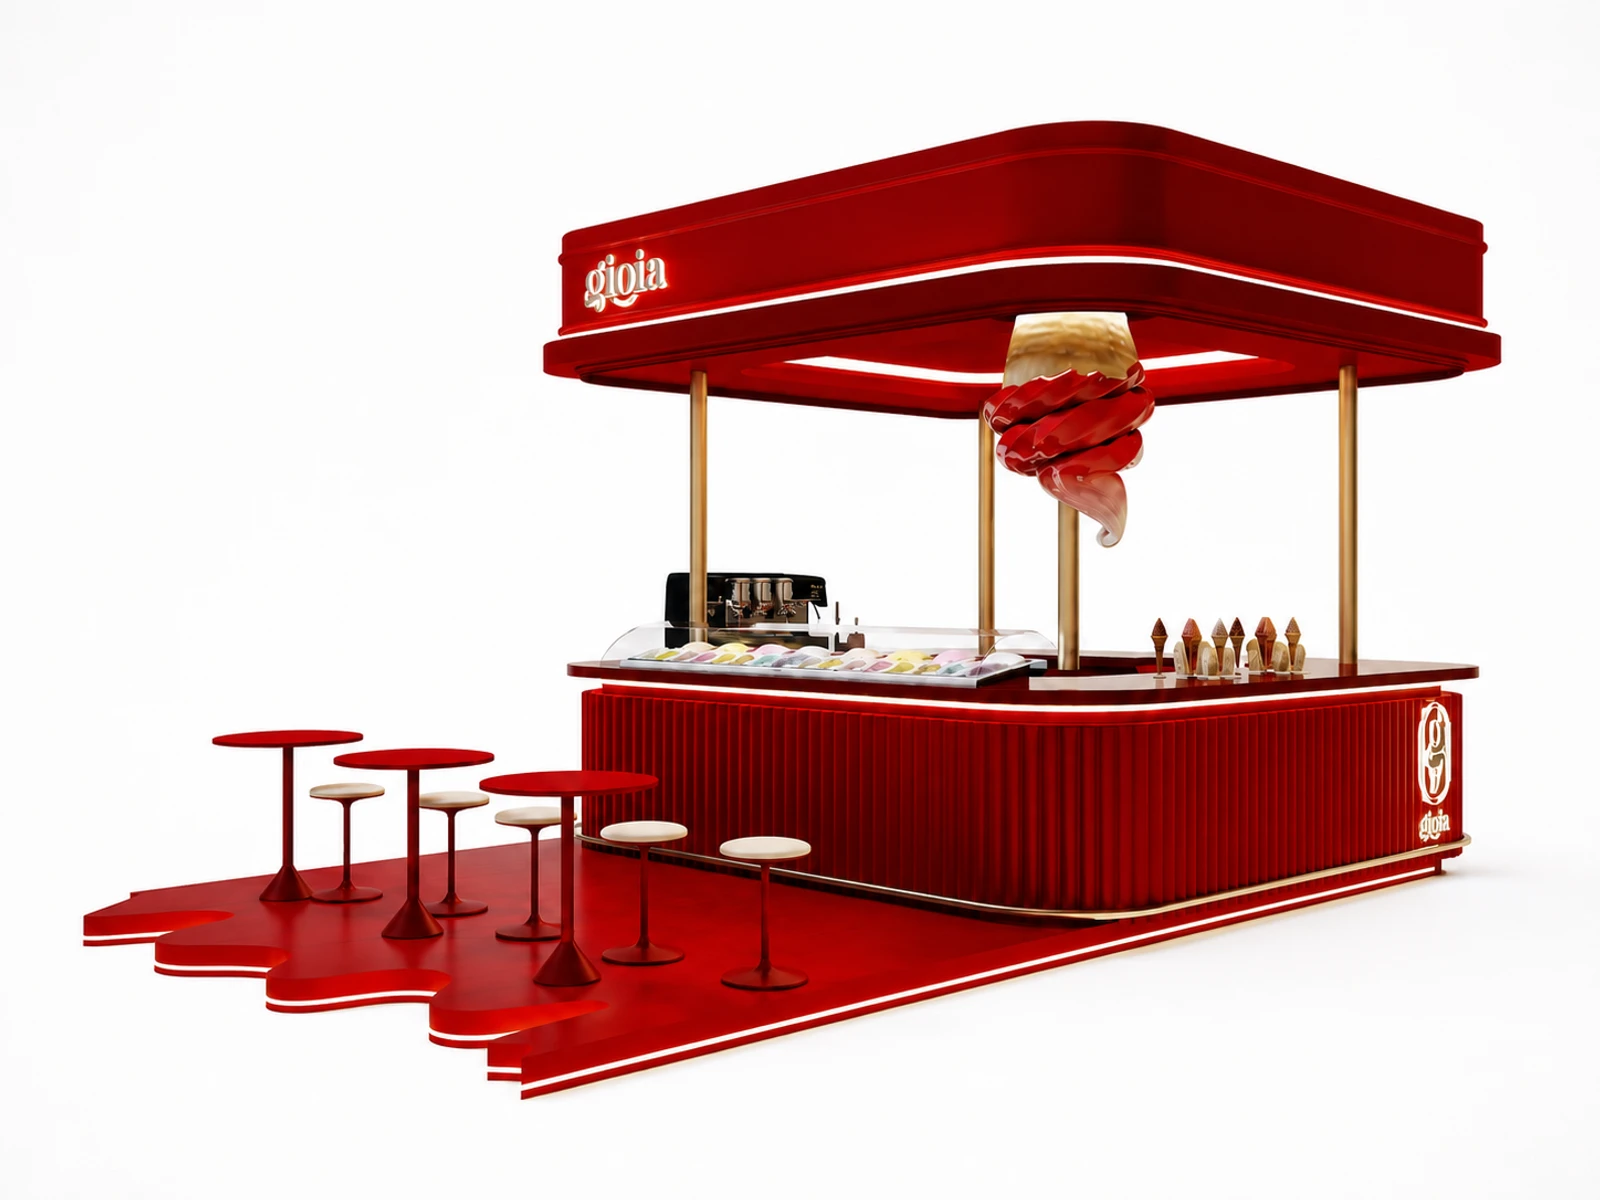
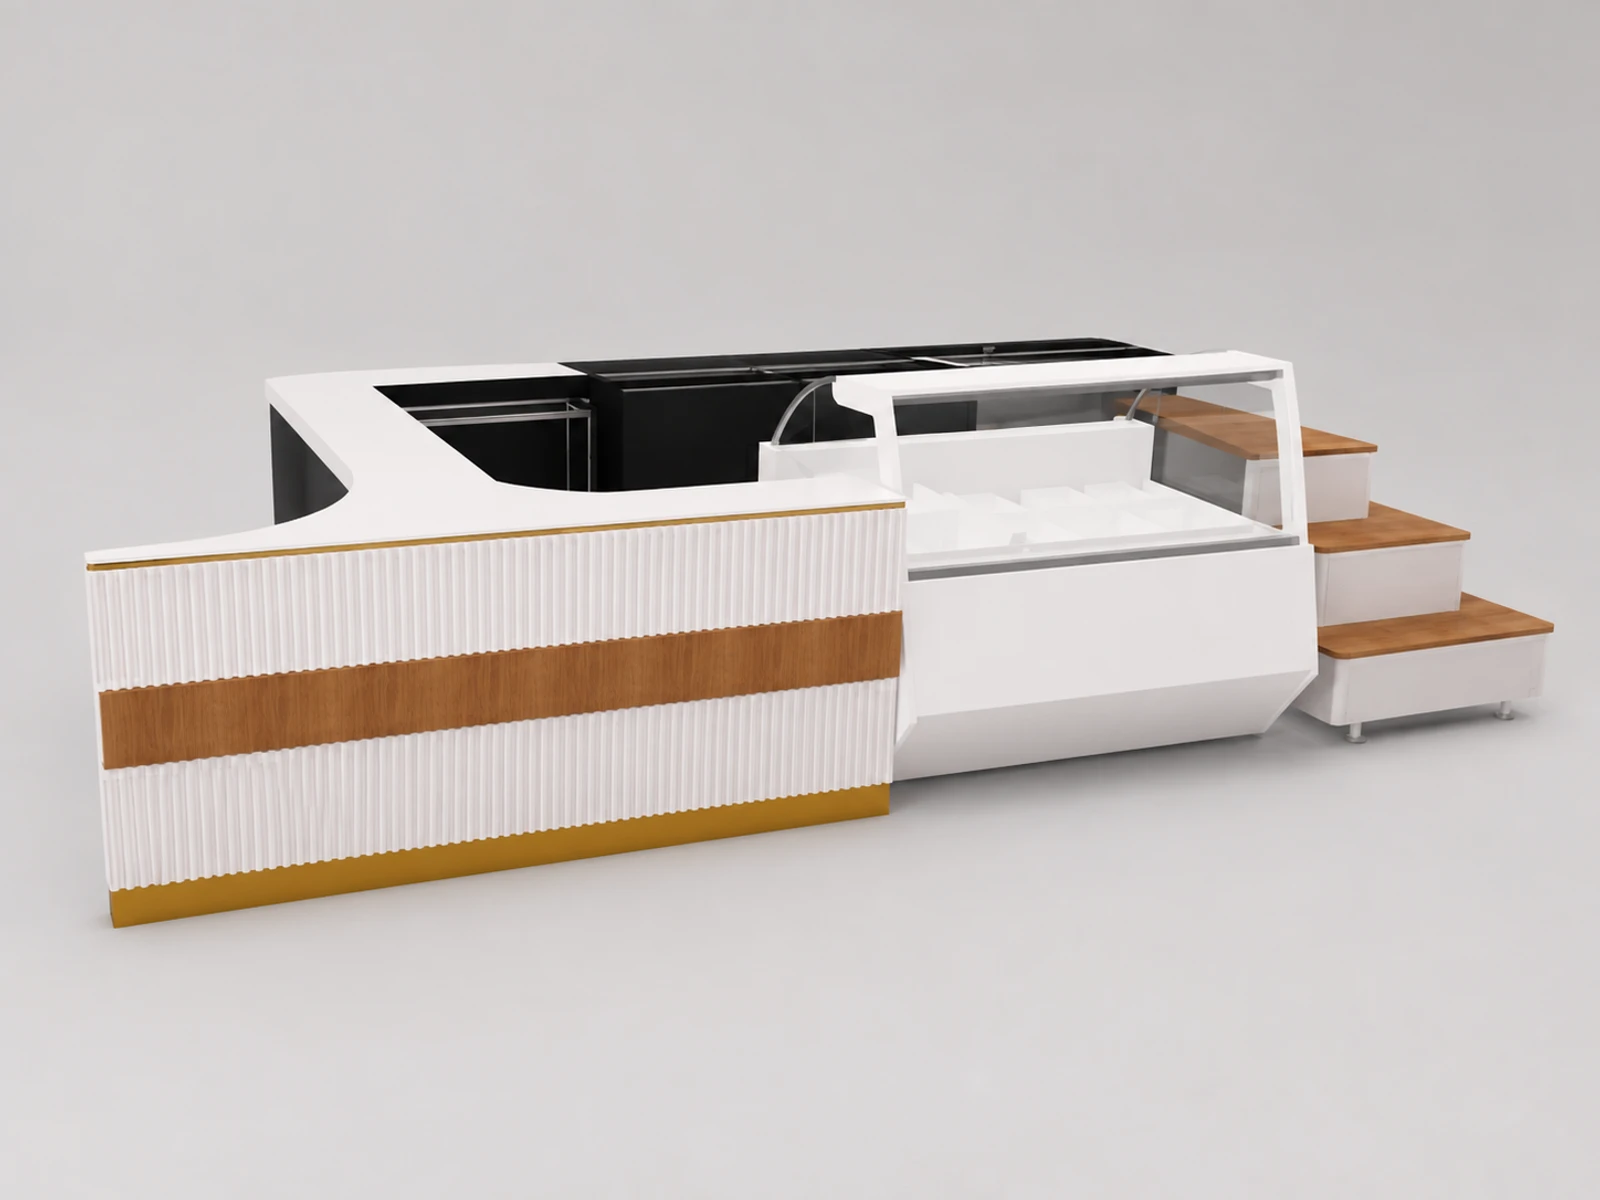
Payment sits near the front, a low cold unit occupies the left interior and the rear run includes washing and beverage preparation.
How we plan the design
How we customize it
The two-tone fascia can match your brand.
The overhead menus can be sized for the product range.
Equipment openings can be coordinated with the selected cold and beverage units.
Before production
Payment sits near the front, a low cold unit occupies the left interior and the rear run includes washing and beverage preparation.
Test ordering, preparation, handover and restocking on a measured plan. Keep the queue within the permitted area and leave access to equipment maintenance panels.
Our buying advice
An open teal-and-ochre counter wraps around dessert and beverage equipment beneath a tall black menu frame. Compare this presentation with the menu, equipment access and cleaning needs of your actual business, not appearance alone.
A pictured appliance does not establish what is included. Request an itemized quotation separating cabinetry, signs, lighting, appliances, delivery and installation responsibilities.
You may also like
FAQ
Answers focused on this specific product page, quotation preparation, customization, and shipping.
An open teal-and-ochre counter wraps around dessert and beverage equipment beneath a tall black menu frame. A mixed drinks and frozen-dessert operator needing a straightforward island with visible overhead menus.
Payment sits near the front, a low cold unit occupies the left interior and the rear run includes washing and beverage preparation. The two-tone fascia can match your brand. The overhead menus can be sized for the product range. Equipment openings can be coordinated with the selected cold and beverage units.
Not automatically. Please confirm the required appliances and ask for an itemized quote. Installation dimensions, power, ventilation and service clearances depend on the selected models.
Send this product link, your measured lease plan, menu, equipment models, branding artwork, destination and opening schedule. Include landlord restrictions and any local food-service requirements already supplied to you.
Your own colors and approved artwork can replace the reference branding. Delivery, packing and local assembly responsibilities should be agreed in the order; branded reference images do not imply affiliation with those brands.
Ready to start your custom project?
Share your size, location, product type, budget range, and opening date. Benson will review the project and suggest the next step.